

610 Polo Drive, Wheaton, Illinois 60187
Sorry, we are updating photos, please update this page in 15 minutes
$230,000
|
Sold
|
|
| Status: | Closed |
| Sqft: | 1,428 |
| Cost/Sqft: | $131 |
| Beds: | 3 |
| Baths: | 1 |
| Year Built: | 1963 |
| Property Taxes: | $3,975 |
| Days On Market: | 3840 |
| Lot Size: | 0,42 |
Description
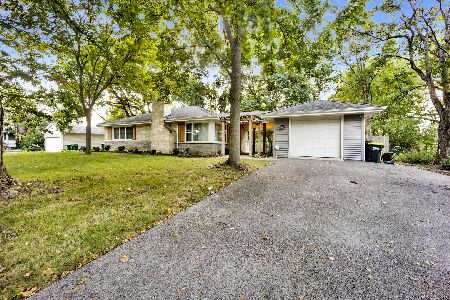
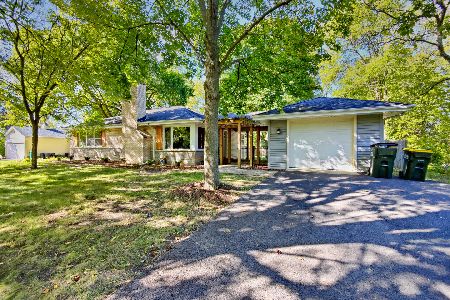
Looking for a charming, 3 bedroom home to make your home or to build your investment portfolio with a rental property? This is it! Front, screened in porch provides extra space and is a perfect place to read a book and enjoy the weather without the bugs! Living room features a cozy fireplace. Large kitchen with breakfast bar. Dining area and adjourning family room/den is perfect for entertaining and family gatherings. Side entrance off kitchen leads to cedar deck. Great place to sit, relax and enjoy summer BBQ's. Private backyard for family fun. Home is on a private and wooded lot on a quiet, dead end street. 2 car garage and plenty of parking on driveway. Come take a look today!
Property Specifics
| Single Family | |
| — | |
| Ranch | |
| 1963 | |
| None | |
| Brick, Other | |
| Asphalt | |
| — | |
| No | |
| 0.42 |
| Du Page | |
| — | |
| 0 / Not Applicable | |
| None | |
| Company Well | |
| Public Sewer | |
| Central Air | |
| Natural Gas, Forced Air | |
| 09219061 | |
| 0517323003 |
Nearby Schools
| NAME: | DISTRICT: | DISTANCE: | |
|---|---|---|---|
|
Grade School
Emerson Elementary School |
200 | — | |
|
Middle School
Monroe Middle School |
200 | Not in DB | |
|
High School
Wheaton North High School |
200 | Not in DB | |
Property History
| DATE: | EVENT: | PRICE: | SOURCE: |
|---|---|---|---|
| 29 Jun, 2016 | Sold | $230,000 | MRED MLS |
| 10 May, 2016 | Under contract | $186,500 | MRED MLS |
| 7 May, 2016 | Listed for sale | $186,500 | MRED MLS |
Sorry, we are updating photos, please update this page in 15 minutes
Room Specifics
All Bedroom Info:
Total Bedrooms: 3
Bedrooms Above Ground: 3
Bedrooms Below Ground: 0
Total Bedrooms: 3
Bedrooms Above Ground: 3
Bedrooms Below Ground: 0
Second Bedroom Info:
Dimensions: —
Location: —Dimensions: —
Floor Type: Carpet
Third Bedroom Info:
Dimensions: —
Location: —Dimensions: —
Floor Type: Carpet
Bathroom Info:
Full Bathrooms: 1
Partial Bathrooms: 0Full Bathrooms: 1
Bathroom Amenities: —
Bathroom in Basement: 0
Dining Room Info:
Dimensions: —
Location: —Dimensions: —
Floor Type: Carpet
Kitchen Info:
Dimensions: —
Location: —Dimensions: —
Floor Type: Ceramic Tile
Features: Eating Area-Breakfast Bar
Living Room Info:
Dimensions: —
Location: —Dimensions: —
Floor Type: Carpet
Family Room Info:
Dimensions: —
Location: —Dimensions: —
Floor Type: Carpet
Additional Rooms Info:
Rooms: No additional rooms
Basement: NoneRooms: No additional rooms
Other Specifics
| 2 | |
| Concrete Perimeter | |
| Garage | |
| — | |
| — | |
| — | |
| Deck, Porch Screened, Storms/Screens | |
| — | |
| 109X168 | |
| Unfinished | |
| None | |
| First Floor Bedroom, First Floor Laundry, First Floor Full Bath | |
| Range, Dishwasher, Refrigerator, Washer, Dryer | |
| Not in DB | |
| Street Paved | |
| — | |
| Wood Burning |
Tax History
| Year | Property Taxes |
|---|---|
| 2016 | $3,975 |
Contact Agent
Nearby Similar Homes
604 Saddle Road, Wheaton, Illinois 60187
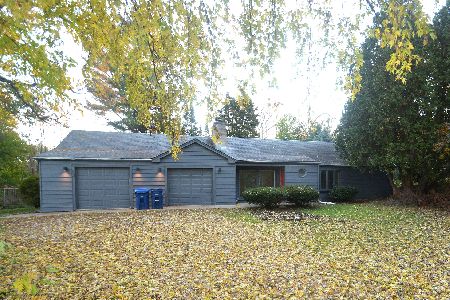
For Sale
$455,000
3 beds / 1.1 baths / 1,885 ft2
Single Family / Built: 1951
1
605 Polo Drive, Wheaton, Illinois 60187

For Sale
$895,000
5 beds / 4.1 baths / 4,244 ft2
Single Family / Built: 2026
33
113 Erie Street, Wheaton, Illinois 60187
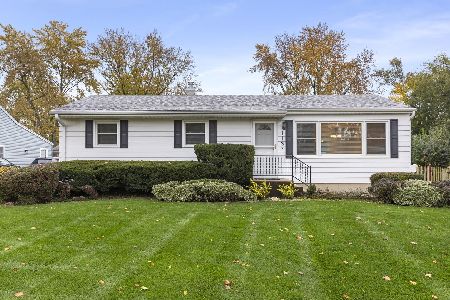
For Sale
$439,900
3 beds / 2.0 baths / 1,435 ft2
Single Family / Built: 1959
6
Wheaton, Illinois 60187
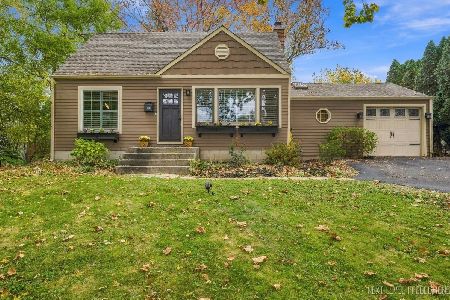
For Sale
$395,000
2 beds / 2.0 baths / 1,200 ft2
Single Family / Built: 1948
14
221 Dorchester Avenue, Wheaton, Illinois 60187

For Sale
$329,000
3 beds / 1.1 baths / 1,012 ft2
Single Family / Built: 1950
142
1006 Arbor Avenue, Wheaton, Illinois 60189
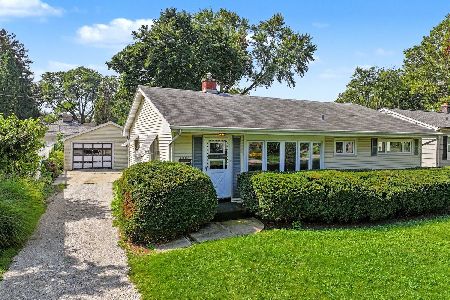
For Sale
$349,900
3 beds / 1.0 baths / 1,264 ft2
Single Family / Built: 1954
26
Nearby Sold Comparables
604 Saddle Road, Wheaton, Illinois 60187

Sold
$320,000
3 beds / 1.1 baths / 2,085 ft2
Single Family / Built: 1951
2267
604 Saddle Road, Wheaton, Illinois 60187

Sold
$359,900
3 beds / 1.1 baths / 2,085 ft2
Single Family / Built: 1951
1148
604 Saddle Road, Wheaton, Illinois 60187

Sold
$285,000
3 beds / 1.1 baths / 1,885 ft2
Single Family / Built: 1951
3015
614 Polo Drive, Wheaton, Illinois 60187
Sold
$385,000
3 beds / 1.0 baths / 1,160 ft2
Single Family / Built: 1950
411
614 Polo Drive, Wheaton, Illinois 60187

Sold
$319,000
3 beds / 1.0 baths / 1,160 ft2
Single Family / Built: 1950
2238
614 Polo Drive, Wheaton, Illinois 60187
Sold
$339,000
3 beds / 1.0 baths / 1,160 ft2
Single Family / Built: 1950
1496
Contact Agent
Listing Provided By
Keller Williams Premiere Properties
