

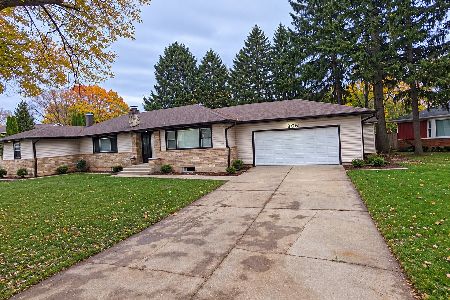
610 Wendt Avenue, East Dundee, Illinois 60118
Subdivision > Bonnie Dundee Terrace
Sorry, we are updating photos, please update this page in 15 minutes
$208,000
|
Sold
|
|
| Status: | Closed |
| Sqft: | 2,604 |
| Cost/Sqft: | $86 |
| Beds: | 5 |
| Baths: | 3 |
| Year Built: | 1976 |
| Property Taxes: | $5,197 |
| Days On Market: | 3175 |
| Lot Size: | 0,22 |
Description
Hard to beat this location! Easy east side access to I90, IL Rte 25, IL Rte 72. Close to shopping center, movie theatre. Vibrant Dundee restaurants just down the hill. Library and parks nearby. Make this large 5 bedroom 2.5 bath home in a desirable Bonnie Dundee Terrace area, the last one on a dead end street, yours. Fenced yard. Gorgeous heated 4-season sunroom with skylights. Large front porch. Family room with built-ins and brick accent opens to kitchen and dining room. Wood burning Franklin stove with gas starter in family room. Desk/work area in kitchen. Great utility room! Large DRY basement waiting to be finished. Large attic space above spacious 2 car garage. Don't wait, make an appointment today!
Property Specifics
| Single Family | |
| — | |
| — | |
| 1976 | |
| None | |
| Brick, Cedar | |
| Shake | |
| — | |
| No | |
| 0.22 |
| Kane | |
| Bonnie Dundee Terrace | |
| 0 / Not Applicable | |
| None | |
| Public | |
| Public Sewer | |
| Central Air | |
| Natural Gas, Forced Air | |
| 09876106 | |
| 0323476004 |
Property History
| DATE: | EVENT: | PRICE: | SOURCE: |
|---|---|---|---|
| 1 Oct, 2018 | Sold | $208,000 | MRED MLS |
| 4 Aug, 2018 | Under contract | $224,900 | MRED MLS |
| — | Last price change | $244,900 | MRED MLS |
| 7 Mar, 2018 | Listed for sale | $279,900 | MRED MLS |
Sorry, we are updating photos, please update this page in 15 minutes
Room Specifics
All Bedroom Info:
Total Bedrooms: 5
Bedrooms Above Ground: 5
Bedrooms Below Ground: 0
Total Bedrooms: 5
Bedrooms Above Ground: 5
Bedrooms Below Ground: 0
Second Bedroom Info:
Dimensions: —
Location: —Dimensions: —
Floor Type: Carpet
Third Bedroom Info:
Dimensions: —
Location: —Dimensions: —
Floor Type: Wood Laminate
Bathroom Info:
Full Bathrooms: 3
Partial Bathrooms: 1Full Bathrooms: 3
Bathroom Amenities: Soaking Tub
Bathroom in Basement: 0
Dining Room Info:
Dimensions: —
Location: —Dimensions: —
Floor Type: Vinyl
Kitchen Info:
Dimensions: —
Location: —Dimensions: —
Floor Type: Vinyl
Features: Eating Area-Table Space, Pantry-Closet
Laundry Room Info:
Dimensions: —
Location: —Dimensions: —
Floor Type: Vinyl
Living Room Info:
Dimensions: —
Location: —Dimensions: —
Floor Type: Carpet
Family Room Info:
Dimensions: —
Location: —Dimensions: —
Floor Type: Carpet
Additional Rooms Info:
Rooms: Bedroom 5, Sun Room
Basement: NoneRooms: Bedroom 5, Sun Room
Other Specifics
| 2 | |
| Concrete Perimeter | |
| Garage | |
| — | |
| — | |
| — | |
| Patio, Porch, Storms/Screens | |
| — | |
| 87X113 | |
| Pull Down Stair,Unfinished | |
| Full | |
| Skylight(s), First Floor Laundry | |
| Range, Dishwasher, Refrigerator, Washer, Dryer, Range Hood | |
| Not in DB | |
| Street Lights, Street Paved | |
| — | |
| Wood Burning Stove |
Tax History
| Year | Property Taxes |
|---|---|
| 2018 | $5,197 |
Contact Agent
Nearby Similar Homes
543 Madison Court, East Dundee, Illinois 60118

For Sale
$589,900
3 beds / 3.0 baths / 2,600 ft2
Single Family / Built: 2024
93
806 Balmoral Drive, East Dundee, Illinois 60118
For Sale
$439,900
3 beds / 2.0 baths / 1,833 ft2
Single Family / Built: 1950
9
Nearby Sold Comparables
606 Wendt Avenue, East Dundee, Illinois 60118

Sold
$239,900
3 beds / 2.1 baths / 2,792 ft2
Single Family / Built: 1963
2675
609 Howard Court, East Dundee, Illinois 60118
Sold
$174,900
4 beds / 1.2 baths / 2,400 ft2
Single Family / Built: —
5019
613 Wendt Avenue, East Dundee, Illinois 60118
Sold
$260,000
4 beds / 2.1 baths / 2,146 ft2
Single Family / Built: 1966
2839
614 Howard Court, East Dundee, Illinois 60118
Sold
$110,000
4 beds / 3.0 baths / 1,440 ft2
Single Family / Built: 1963
6194
613 Howard Court, East Dundee, Illinois 60118

Sold
$274,900
4 beds / 2.1 baths / 1,920 ft2
Single Family / Built: 1964
1750
Contact Agent
Listing Provided By
Illinois Advantage Group Ltd.
