

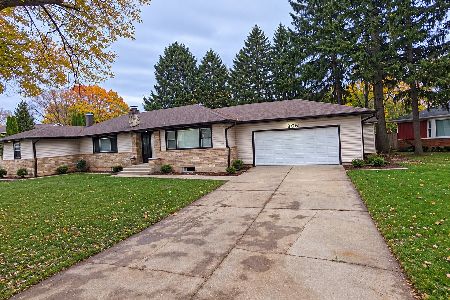
613 Wendt Avenue, East Dundee, Illinois 60118
$260,000
|
Sold
|
|
| Status: | Closed |
| Sqft: | 2,146 |
| Cost/Sqft: | $121 |
| Beds: | 4 |
| Baths: | 3 |
| Year Built: | 1966 |
| Property Taxes: | $5,361 |
| Days On Market: | 2839 |
| Lot Size: | 0,43 |
Description
Come see this perfect home with a huge fenced back yard offering a smashing entertaining sized patio & large shed all on a dead end street! Spring cleaning has been done to this 2 story located in Bonnie Dundee Terrace bringing smiles to everyone.The gleaming hardwood flrs that are found in almost every rm including the spacious living rm, separate dining rm and the wonderful family rm with an inviting fireplace. A large patio door offers relaxing views of the manicured yard. Delight in the spacious updated kitchen offering a generous eating area, a warm colored ceramic floor, popular stainless steel appliance & the new counters/cabinets. Enjoy the 1st floor laundry too! Step up to the great master bedrm with a bath featuring updated lighting fixtures, vanity and shower. The other 3 generously sized bedrms afford easy design space for beds and dressers! The hallway bath rm is simply a BEAUTY! Discover the finished basement with recreation rm, 3 walk-in closets & a huge storage area.
Property Specifics
| Single Family | |
| — | |
| Colonial | |
| 1966 | |
| Full | |
| Aluminum Siding, Brick, Cedar | |
| Asphalt | |
| — | |
| No | |
| 0.43 |
| Kane | |
| Bonnie Dundee Terrace | |
| 0 / Not Applicable | |
| None | |
| Public | |
| Public Sewer | |
| Central Air | |
| Natural Gas, Forced Air | |
| 10267144 | |
| 0323430033 |
Property History
| DATE: | EVENT: | PRICE: | SOURCE: |
|---|---|---|---|
| 26 Apr, 2019 | Sold | $260,000 | MRED MLS |
| 17 Mar, 2019 | Under contract | $260,000 | MRED MLS |
| 6 Feb, 2019 | Listed for sale | $260,000 | MRED MLS |
Room Specifics
Total Bedrooms: 4
Bedrooms Above Ground: 4
Bedrooms Below Ground: 0
Dimensions: —
Floor Type: Hardwood
Dimensions: —
Floor Type: Hardwood
Dimensions: —
Floor Type: Hardwood
Full Bathrooms: 3
Bathroom Amenities: —
Bathroom in Basement: 0
Dimensions: —
Floor Type: Hardwood
Dimensions: —
Floor Type: Ceramic Tile
Features: Eating Area-Table Space
Dimensions: —
Floor Type: Ceramic Tile
Dimensions: —
Floor Type: Hardwood
Dimensions: —
Floor Type: Hardwood
Rooms: Recreation Room, Foyer, Storage
Other Specifics
| 2 | |
| Concrete Perimeter | |
| Garage | |
| — | |
| — | |
| — | |
| Patio, Porch, Storms/Screens | |
| Fenced Yard, Landscaped | |
| 73 X 261 X 75 X 257 | |
| Unfinished | |
| Full | |
| — | |
| Range, Dishwasher, Refrigerator | |
| Not in DB | |
| Street Lights, Street Paved | |
| — | |
| Wood Burning |
Tax History
| Year | Property Taxes |
|---|---|
| 2019 | $5,361 |
Contact Agent
Nearby Similar Homes

Nearby Sold Comparables



Contact Agent
Listing Provided By
RE/MAX Central Inc.
