

6101 Patterson Avenue, Dunning, Chicago, Illinois 60634
$439,000
|
Sold
|
|
| Status: | Closed |
| Sqft: | 2,300 |
| Cost/Sqft: | $191 |
| Beds: | 5 |
| Baths: | 2 |
| Year Built: | 1923 |
| Property Taxes: | $3,379 |
| Days On Market: | 3297 |
| Lot Size: | 0,10 |
Description
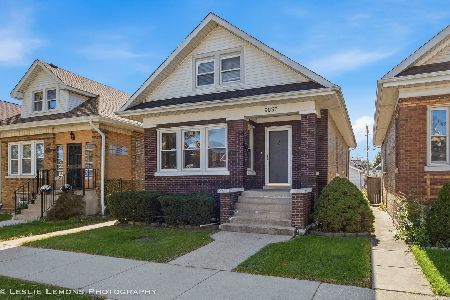
PORTAGE PARK LOVERS, COME AND GET THIS BEAUTIFUL BRK BUNGALOW W/5BRS/2BTHS, FINISHED BSMT, BRK 2CAR GARAGE, LOCATED IN CHICAGO BUNGALOW HISTORICAL AREA! COMPLETELY RENOVATED FROM TOP TO BOTTOM WITH METICULOUS CRAFTSMANSHIP WITH A TOUCH OF VINTAGE AND A TOUCH OF TODAY'S MODERN APPEAL FOR THE BEST OF BOTH WORLDS! THIS HUGE BEAUTY WELCOMES YOU WITH NEW HW FLOORING AND HW TRIMMING THRUOUT, ACCENTED WITH WAINSCOTING FOR THAT DELIGHTFUL TASTE OF MODERN BEAUTY! THE LIVING RM GREETS YOU WITH STAINED GLASS WINDOWS, RECESSED LIGHTING AND A DECORATIVE FIREPLACE ENCASED W/WOODEN MANTLE & STONE ACCENT. WALK THRU FRENCH DOORS INTO THE FORMAL DINING RM THAT LEADS TO A GORGEOUS DREAM KITCHEN W/BEAUTIFUL PEARL-TONED CABINETRY, SS APPLIANCES & QUARTZ COUNTERTOPS ACCENTED BY DIMMER LIGHTING TO SET THE MOOD! NEWER WINDOWS THRUOUT, NEWER ROOFING, SIDING, TOP OF THE LINE FIXTURES, TWO NEW GFA FURNACES AND AC UNITS, BEAUTIFUL YARD, SURROUNDED BY A TOUCH OF LIGHTED LANDSCAPING! HURRY!!!
Property Specifics
| Single Family | |
| — | |
| Bungalow | |
| 1923 | |
| Full | |
| Brick | |
| Asphalt | |
| BUNGALOW | |
| No | |
| 0.1 |
| Cook | |
| — | |
| 0 / Not Applicable | |
| None | |
| Public | |
| Public Sewer | |
| Central Air | |
| Natural Gas, Forced Air, Sep Heating Systems - 2+ | |
| 09788379 | |
| 13201270180000 |
Property History
| DATE: | EVENT: | PRICE: | SOURCE: |
|---|---|---|---|
| 19 Dec, 2017 | Sold | $439,000 | MRED MLS |
| 13 Nov, 2017 | Under contract | $439,000 | MRED MLS |
| — | Last price change | $459,999 | MRED MLS |
| 27 Oct, 2017 | Listed for sale | $459,999 | MRED MLS |
| 11 Jun, 2026 | Sold | $540,000 | MRED MLS |
| 5 May, 2026 | Under contract | $530,000 | MRED MLS |
| 29 Apr, 2026 | Listed for sale | $530,000 | MRED MLS |
Some photos of this home have been virtually staged.
Sorry, we are updating photos, please update this page in 15 minutesRoom Specifics
Total Bedrooms: 5
Bedrooms Above Ground: 5
Bedrooms Below Ground: 0
Dimensions: —
Floor Type: Hardwood
Dimensions: —
Floor Type: Hardwood
Dimensions: —
Floor Type: Hardwood
Full Bathrooms: 2
Bathroom Amenities: Full Body Spray Shower
Bathroom in Basement: 0
Dimensions: —
Floor Type: Hardwood
Dimensions: —
Floor Type: Hardwood
Features: Eating Area-Breakfast Bar, Island
Dimensions: —
Floor Type: Other
Dimensions: —
Floor Type: Hardwood
Rooms: Bedroom 5, Storage
Other Specifics
| 2 | |
| Concrete Perimeter | |
| Garage | |
| — | |
| — | |
| — | |
| Patio | |
| Corner Lot, Fenced Yard | |
| 30 X 125 | |
| Finished,Full,Interior Stair | |
| None | |
| Hardwood Floors, First Floor Bedroom, First Floor Full Bath | |
| Range, Microwave, Dishwasher, Refrigerator, Stainless Steel Appliance(s), Range Hood | |
| Not in DB | |
| Sidewalks, Street Lights, Street Paved | |
| — | |
| Decorative |
Tax History
| Year | Property Taxes |
|---|---|
| 2017 | $3,379 |
| 2026 | $5,567 |
Contact Agent
Nearby Similar Homes

Nearby Sold Comparables



Contact Agent
Listing Provided By
Area Real Estate, LLC
