

6106 127th Place, Palos Heights, Illinois 60463
Sorry, we are updating photos, please update this page in 15 minutes
$188,000
|
Sold
|
|
| Status: | Closed |
| Sqft: | 1,500 |
| Cost/Sqft: | $133 |
| Beds: | 3 |
| Baths: | 2 |
| Year Built: | 1960 |
| Property Taxes: | $4,421 |
| Days On Market: | 5053 |
| Lot Size: | 0,00 |
Description
Three bedroom split level in Palos Gardens. Newer roof and furnace. Walking distance to pre-school, grammar school, and high school. Close to shopping and transportation. Sold "as is". Make your appointment today.
Property Specifics
| Single Family | |
| — | |
| Tri-Level | |
| 1960 | |
| None | |
| Brick | |
| Asphalt | |
| SPLIT LEVEL | |
| No | |
| — |
| Cook | |
| — | |
| 0 / Not Applicable | |
| None | |
| Lake Michigan | |
| Public Sewer | |
| Central Air | |
| Natural Gas, Forced Air | |
| 08239811 | |
| 24321040170000 |
Nearby Schools
| NAME: | DISTRICT: | DISTANCE: | |
|---|---|---|---|
|
Grade School
Chippewa Elementary School |
128 | — | |
|
Middle School
Independence Junior High School |
128 | Not in DB | |
|
High School
A B Shepard High School (campus |
218 | Not in DB | |
Property History
| DATE: | EVENT: | PRICE: | SOURCE: |
|---|---|---|---|
| 23 Aug, 2013 | Sold | $188,000 | MRED MLS |
| 15 Jul, 2013 | Under contract | $199,900 | MRED MLS |
| — | Last price change | $229,900 | MRED MLS |
| 26 Dec, 2012 | Listed for sale | $229,900 | MRED MLS |
| 31 May, 2022 | Sold | $230,000 | MRED MLS |
| 16 Feb, 2022 | Under contract | $215,000 | MRED MLS |
| — | Last price change | $240,000 | MRED MLS |
| 29 Jan, 2022 | Listed for sale | $240,000 | MRED MLS |
| 4 Aug, 2026 | Sold | $420,000 | MRED MLS |
| 17 Jun, 2026 | Under contract | $417,500 | MRED MLS |
| 9 Jun, 2026 | Listed for sale | $417,500 | MRED MLS |
Sorry, we are updating photos, please update this page in 15 minutes
Room Specifics
All Bedroom Info:
Total Bedrooms: 3
Bedrooms Above Ground: 3
Bedrooms Below Ground: 0
Total Bedrooms: 3
Bedrooms Above Ground: 3
Bedrooms Below Ground: 0
Second Bedroom Info:
Dimensions: —
Location: —Dimensions: —
Floor Type: Carpet
Third Bedroom Info:
Dimensions: —
Location: —Dimensions: —
Floor Type: Carpet
Bathroom Info:
Full Bathrooms: 2
Partial Bathrooms: 0Full Bathrooms: 2
Bathroom Amenities: —
Bathroom in Basement: —
Dining Room Info:
Dimensions: —
Location: —Dimensions: —
Floor Type: Carpet
Kitchen Info:
Dimensions: —
Location: —Dimensions: —
Floor Type: Wood Laminate
Features: Eating Area-Table Space, Pantry-Closet
Laundry Room Info:
Dimensions: —
Location: —Dimensions: —
Floor Type: Other
Living Room Info:
Dimensions: —
Location: —Dimensions: —
Floor Type: Carpet
Family Room Info:
Dimensions: —
Location: —Dimensions: —
Floor Type: Carpet
Additional Rooms Info:
Rooms: No additional rooms
Basement: NoneRooms: No additional rooms
Other Specifics
| 2 | |
| Concrete Perimeter | |
| Garage | |
| — | |
| — | |
| — | |
| — | |
| Fenced Yard | |
| 10,044 SQ FT | |
| — | |
| None | |
| — | |
| Dishwasher | |
| Not in DB | |
| Pool, Sidewalks, Street Lights, Street Paved | |
| — | |
| Wood Burning |
Tax History
| Year | Property Taxes |
|---|---|
| 2013 | $4,421 |
| 2022 | $4,292 |
| 2026 | $5,674 |
Contact Agent
Nearby Similar Homes
12449 Mcvickers Avenue, Palos Heights, Illinois 60463
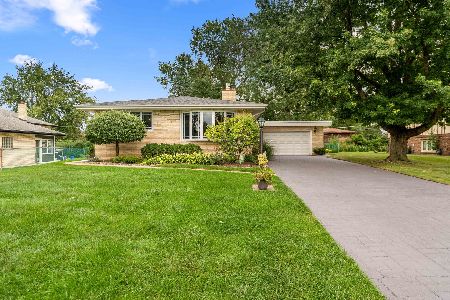
For Sale
$535,000
3 beds / 2.0 baths / 2,960 ft2
Single Family / Built: 1965
40
6250 127th Place, Palos Heights, Illinois 60463
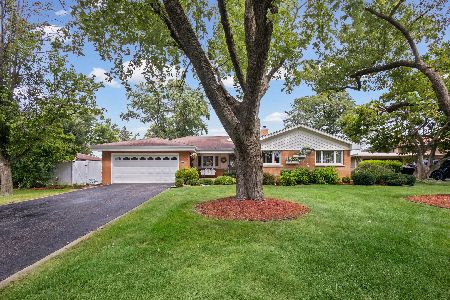
For Sale
$410,000
3 beds / 2.1 baths / 2,122 ft2
Single Family / Built: 1960
56
5916 127th Street, Alsip, Illinois 60803
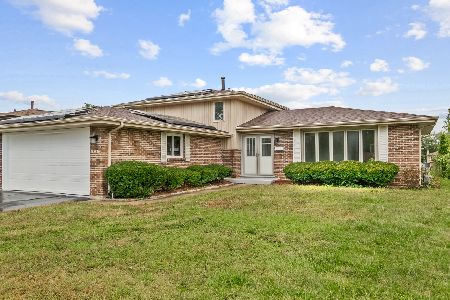
For Sale
$449,700
3 beds / 2.0 baths / 1,800 ft2
Single Family / Built: 1977
12
5911 125th Place, Alsip, Illinois 60803
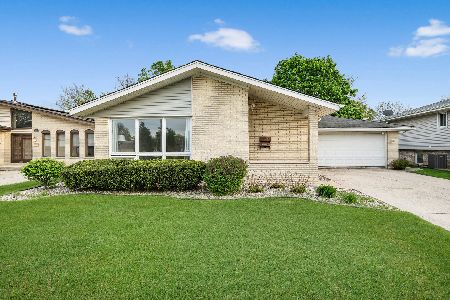
For Sale
$329,900
3 beds / 2.0 baths / 1,258 ft2
Single Family / Built: 1976
4
5840 126th Street, Alsip, Illinois 60803
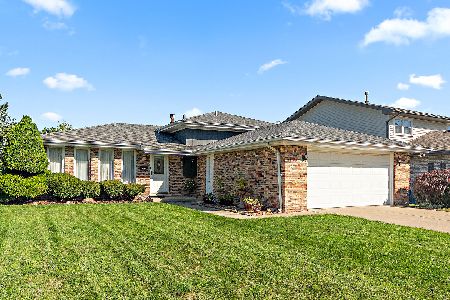
For Sale
$389,000
3 beds / 2.0 baths / 1,916 ft2
Single Family / Built: 1975
20
5821 127th Street, Palos Heights, Illinois 60463
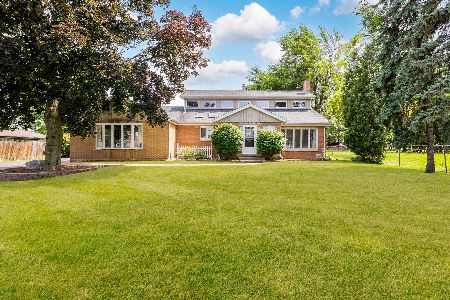
For Sale
$510,000
4 beds / 4.0 baths / 3,600 ft2
Single Family / Built: 1946
6
Nearby Sold Comparables
6100 127th Place, Palos Heights, Illinois 60463

Sold
$299,900
3 beds / 2.0 baths / 1,562 ft2
Single Family / Built: 1959
1916
6107 127th Street, Palos Heights, Illinois 60463

Sold
$190,000
2 beds / 1.0 baths / 0 ft2
Single Family / Built: 1960
6444
6107 127th Street, Palos Heights, Illinois 60463

Sold
$259,900
2 beds / 1.0 baths / 1,126 ft2
Single Family / Built: 1959
1554
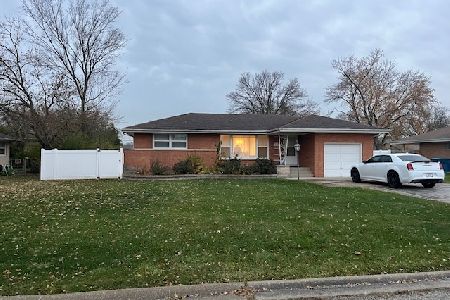
6101 127th Street, Palos Heights, Illinois 60463
Sold
$199,900
3 beds / 2.0 baths / 1,300 ft2
Single Family / Built: 1959
4332

Contact Agent
Listing Provided By
Coldwell Banker Residential
