

611 2nd Avenue, Villa Park, Illinois 60181


$315,000
|
Sold
|
|
| Status: | Closed |
| Sqft: | 1,318 |
| Cost/Sqft: | $243 |
| Beds: | 3 |
| Baths: | 2 |
| Year Built: | 1959 |
| Property Taxes: | $4,530 |
| Days On Market: | 32 |
| Lot Size: | 0,00 |
Description
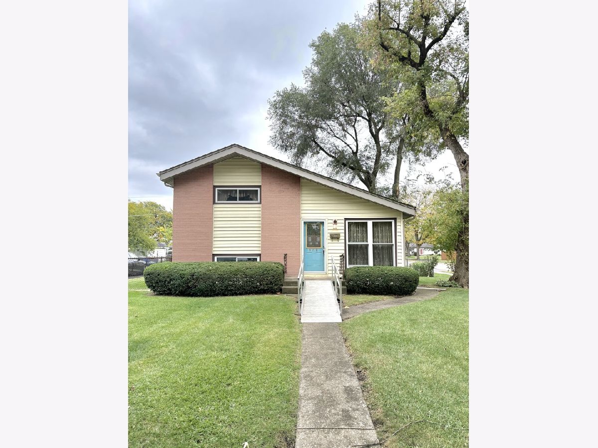
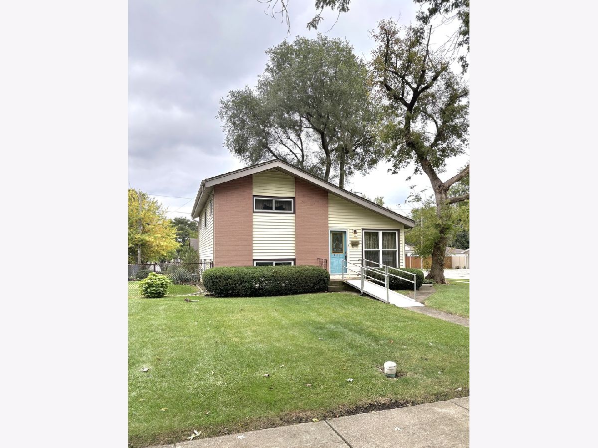
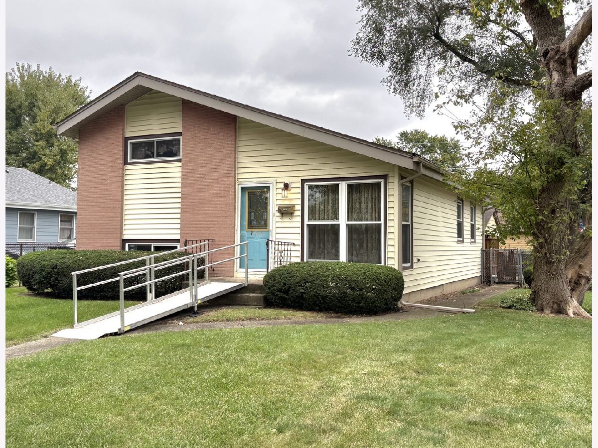
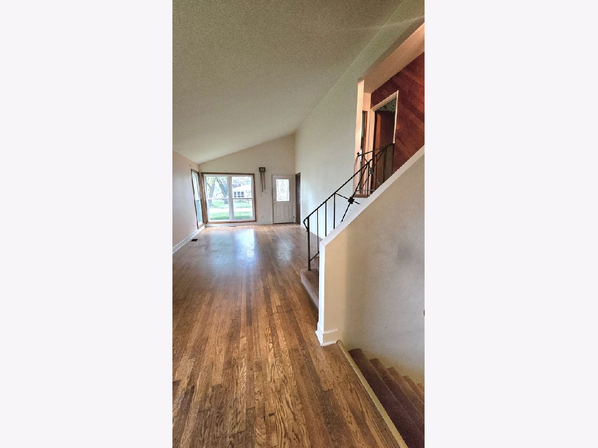
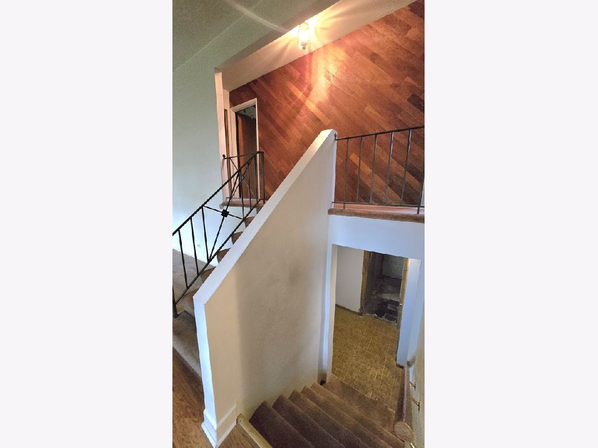
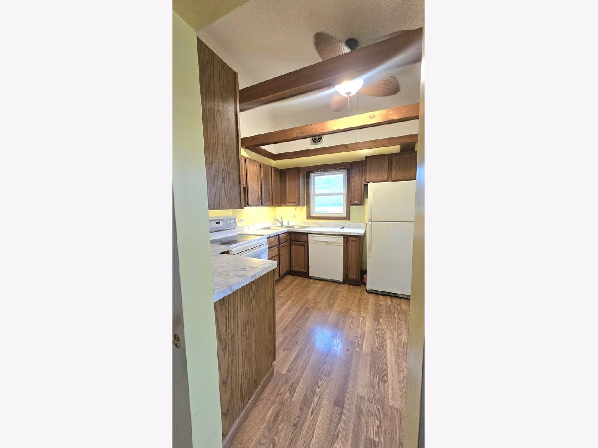
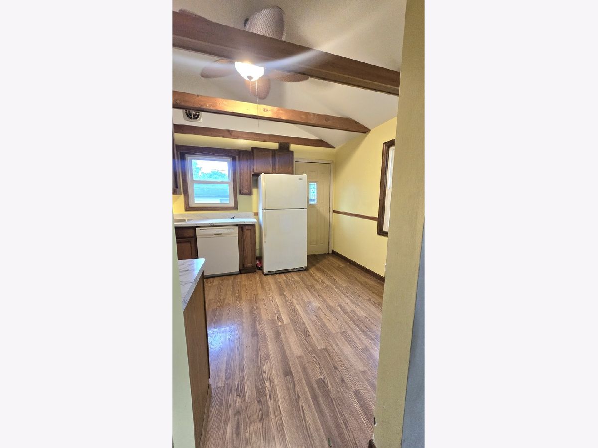
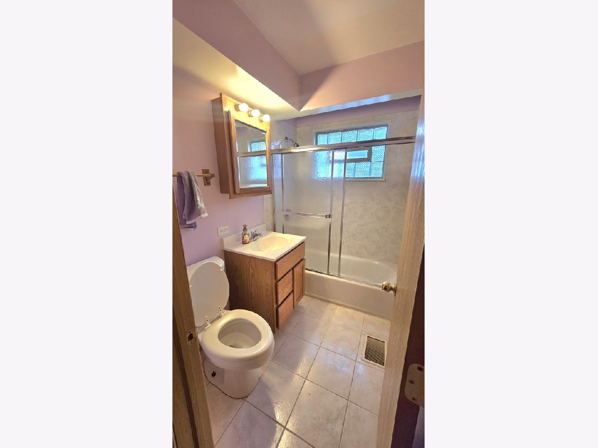
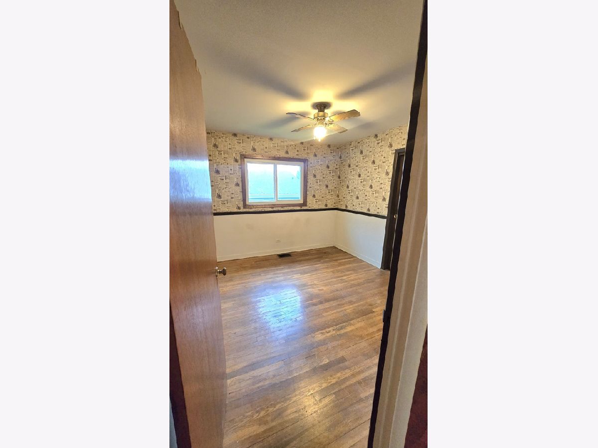
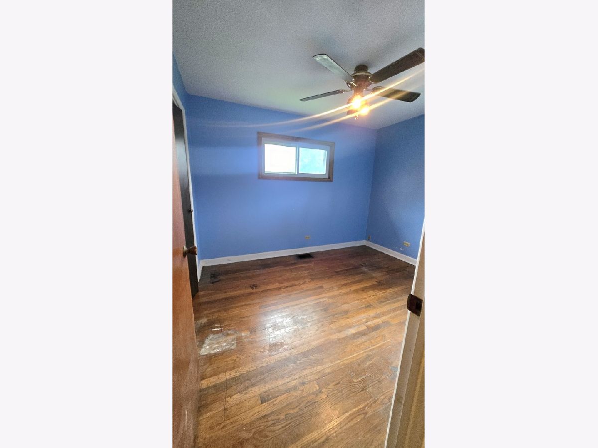
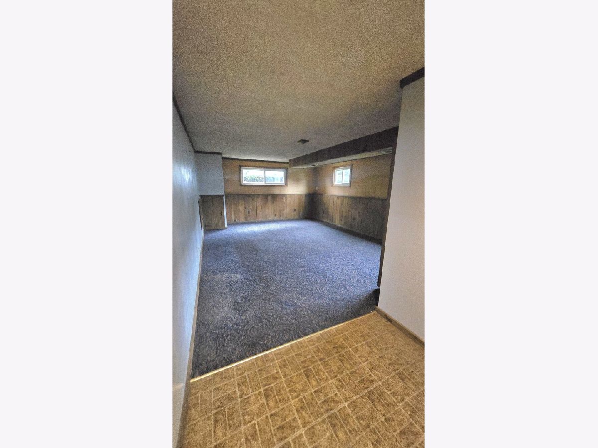
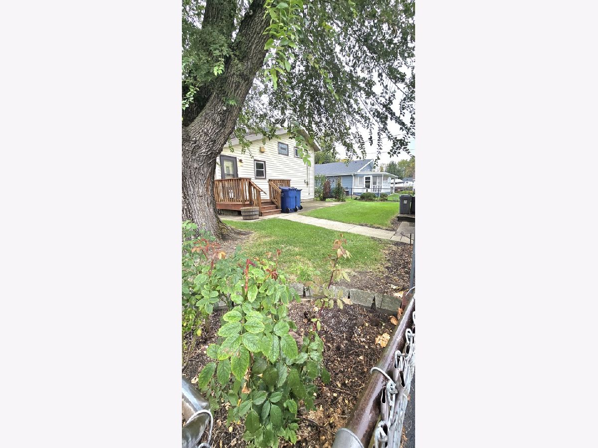
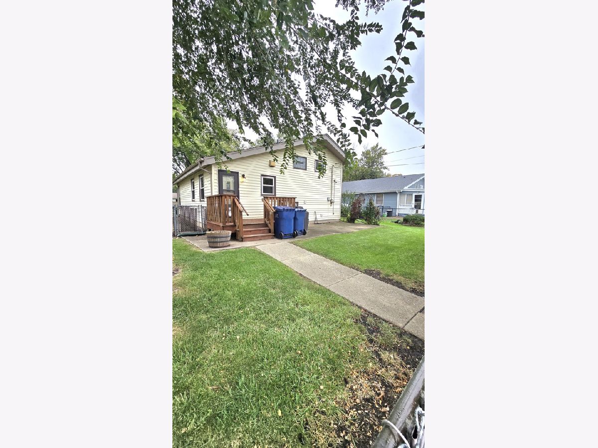
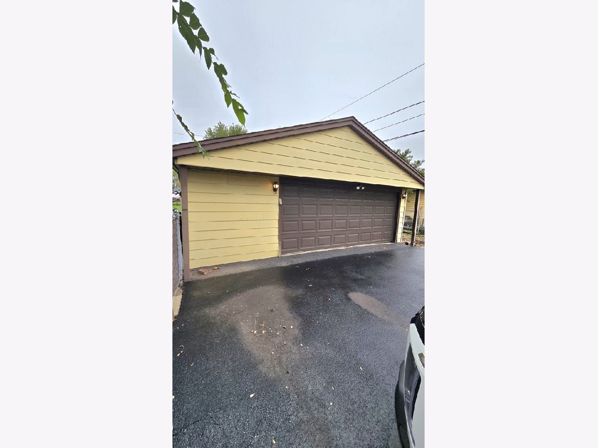
This one is ready for someone who wants to put their own stamp on a home. This is an estate sale being sold "AS-IS", and while it needs some cosmetic updating like paint and flooring, the important stuff has been taken care of. The owners maintained this house well for years, with the mechanicals checked and serviced regularly, and the roof was replaced in 2023. There's hardwood on the main and upper levels, and the upstairs hardwood is hiding under the carpet, so pulling it up could make a big difference for not much money. The living room has vaulted ceilings and plenty of space, and the lower level rec room gives you a second place to spread out, whether you use it for media, a home gym, or a hobby space. The split-level layout has 3 bedrooms and 2 baths, one upstairs and one on the lower level. Outside, the home sits on a corner lot with a large, fully fenced yard and established landscaping. The oversized 2.5-car garage has room for cars, storage, and a workbench. Villa Park sits just under 20 miles west of the Loop, with a Metra station and a historic downtown with local shops and restaurants. It's also a great town for getting outside. Both the Illinois Prairie Path and the Great Western Trail run through the village, and the Great Western's eastern section starts right in Villa Park and runs about 13 miles west to West Chicago. Add in the village's seasonal festivals and summer concerts, plus quick access to I-290 and I-88, and you get a lot of convenience in one spot. Solid bones, a newer roof, and a great yard. Bring your ideas.
Property Specifics
| Single Family | |
| — | |
| — | |
| 1959 | |
| Crawl Space | |
| Vinyl Siding | |
| Asphalt | |
| — | |
| No | |
| — |
| — | |
| — | |
| 0 / Not Applicable | |
| None | |
| Lake Michigan, Public | |
| Public Sewer | |
| Central Air | |
| Gas | |
| No | |
| 12785840 | |
| 0604117007 |
Nearby Schools
| NAME: | DISTRICT: | DISTANCE: | |
|---|---|---|---|
|
Grade School
Schafer Elementary School |
45 | — | |
|
Middle School
Jefferson Middle School |
45 | Not in DB | |
|
High School
Willowbrook High School |
88 | Not in DB | |
Property History
| DATE: | EVENT: | PRICE: | SOURCE: |
|---|---|---|---|
| 9 Nov, 2026 | Sold | $315,000 | MRED MLS |
| 16 Oct, 2026 | Under contract | $320,000 | MRED MLS |
| 14 Oct, 2026 | Listed for sale | $320,000 | MRED MLS |
Room Specifics
Total Bedrooms: 3
Bedrooms Above Ground: 3
Bedrooms Below Ground: 0
Dimensions: 12X11
Floor Type: Carpet
Dimensions: 11X10
Floor Type: Hardwood
Dimensions: 11X9
Floor Type: Hardwood
Full Bathrooms: 2
Bathroom Amenities: —
Bathroom in Basement: —
Dimensions: COMBO
Floor Type: —
Dimensions: 13X10
Floor Type: Laminate
Features: Eating Area-Breakfast Bar
Dimensions: 8X14
Floor Type: —
Dimensions: 24X12
Floor Type: Hardwood
Dimensions: 19X15
Floor Type: —
Rooms: No additional rooms
Other Specifics
| 2.5 | |
| — | |
| Garage Door Opener, Garage Owned, Detached, Garage | |
| — | |
| Hardwood | |
| — | |
| — | |
| — | |
| 62x130 | |
| — | |
| None | |
| Vaulted Ceiling(s), Beamed Ceilings | |
| Range, Microwave, Dishwasher, Refrigerator, Washer, Dryer | |
| Not in DB | |
| Curbs, Sidewalks, Street Lights, Street Paved | |
| — | |
| — |
Tax History
| Year | Property Taxes |
|---|---|
| 2026 | $4,530 |
Contact Agent
Nearby Similar Homes
Nearby Sold Comparables


Contact Agent
Listing Provided By
Coldwell Banker Real Estate Group
