

611 50th Place, Western Springs, Illinois 60558


$749,000
|
Sold
|
|
| Status: | Closed |
| Sqft: | 1,443 |
| Cost/Sqft: | $519 |
| Beds: | 3 |
| Baths: | 2 |
| Year Built: | 1961 |
| Property Taxes: | $10,343 |
| Days On Market: | 67 |
| Lot Size: | 0,00 |
Description
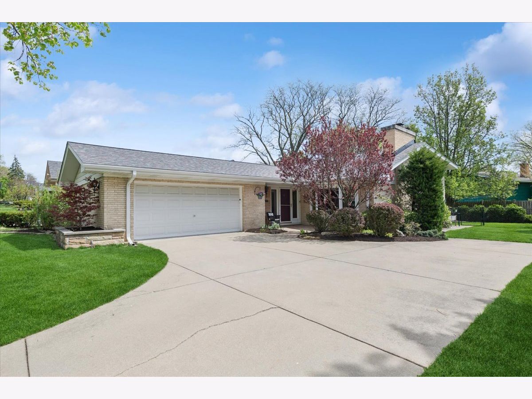
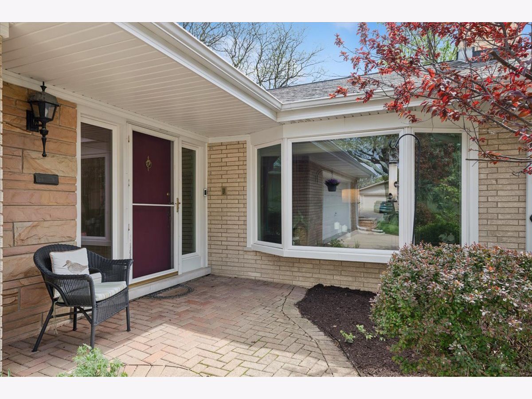
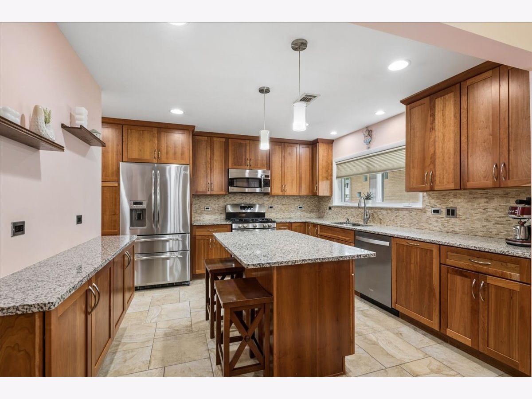
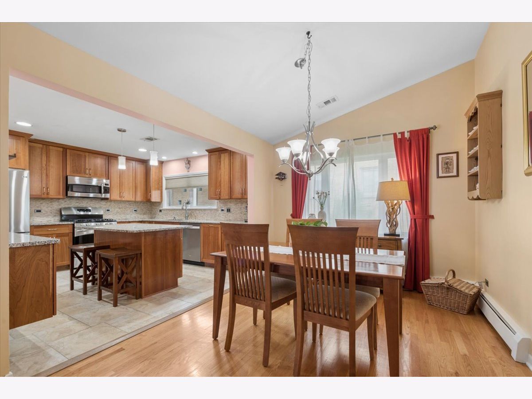
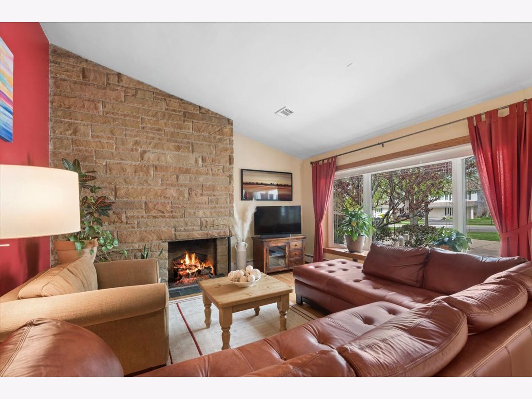
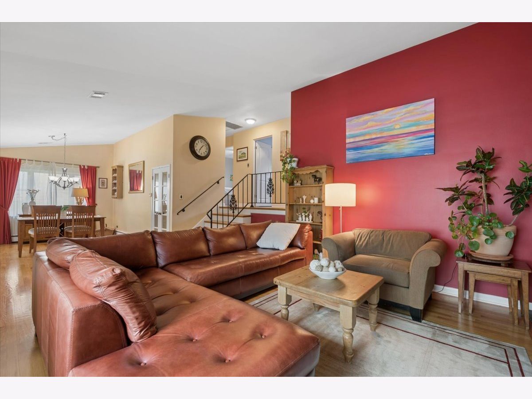
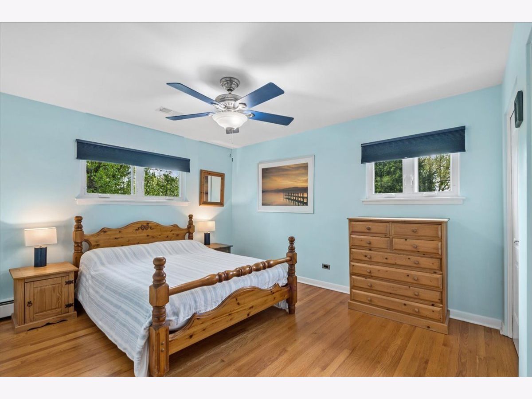
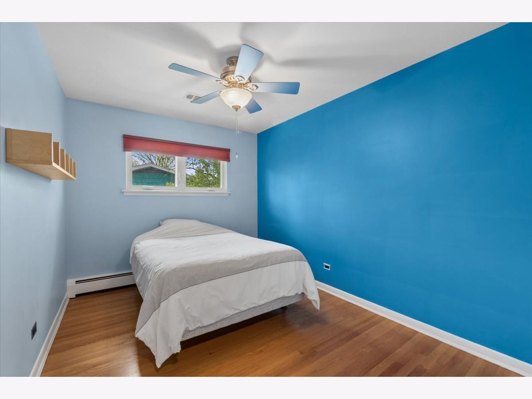
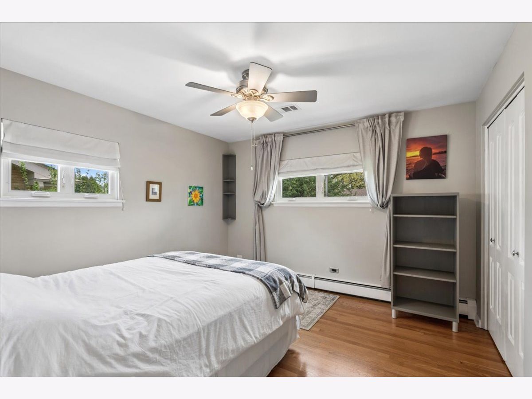
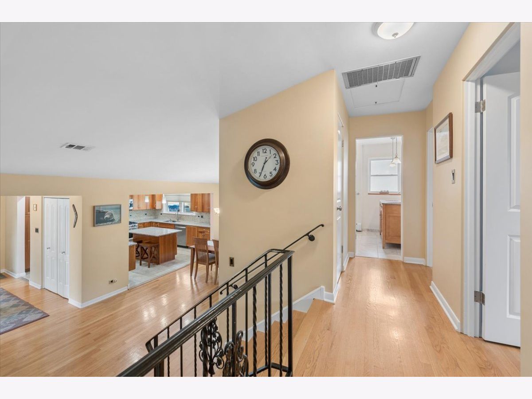
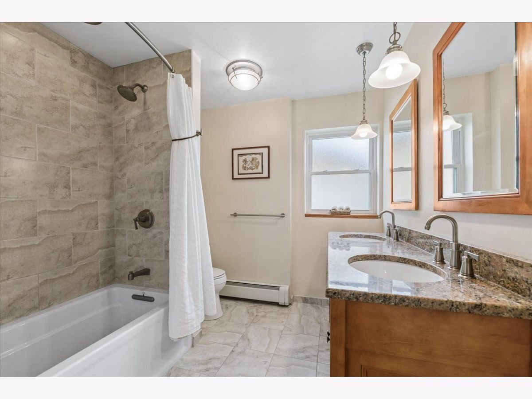
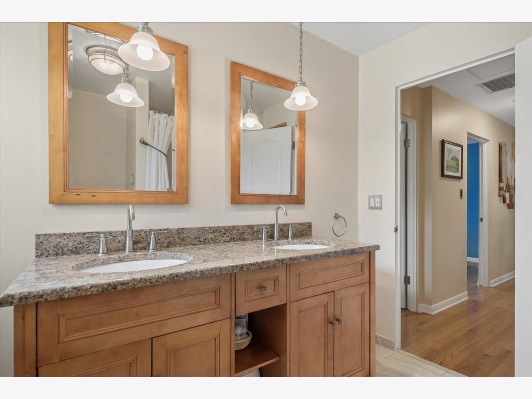
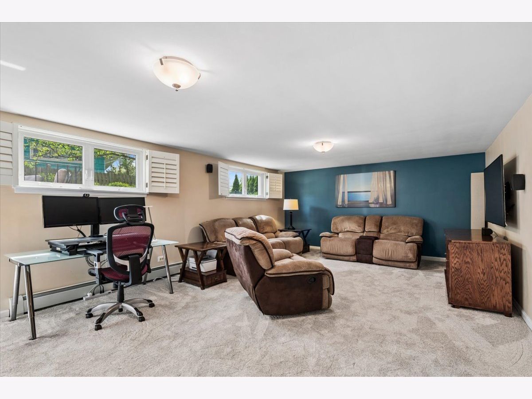
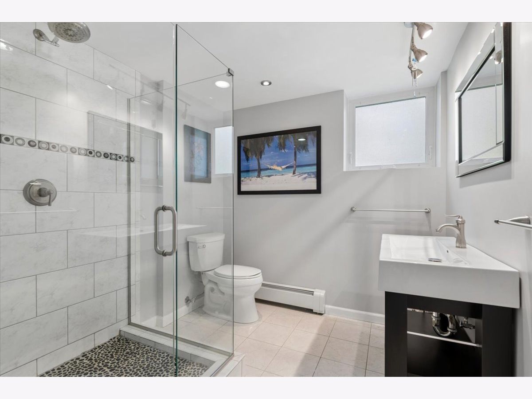
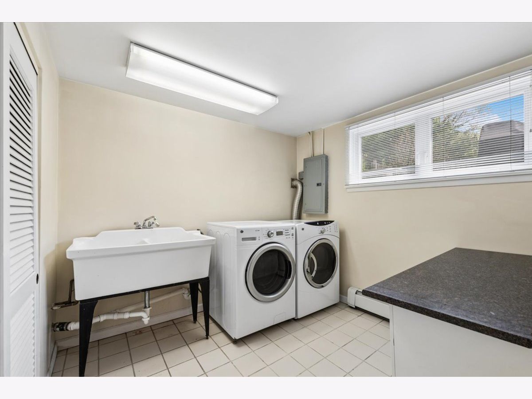
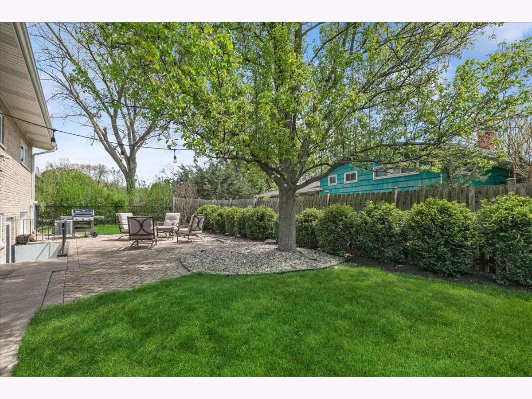
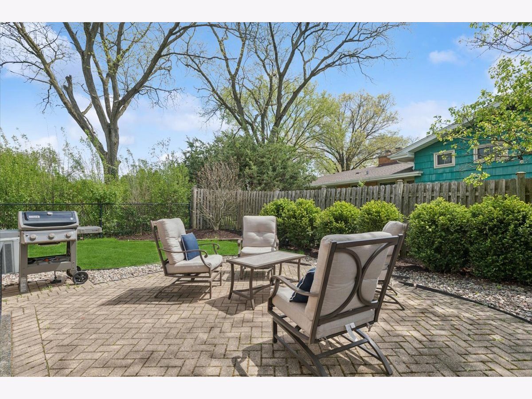
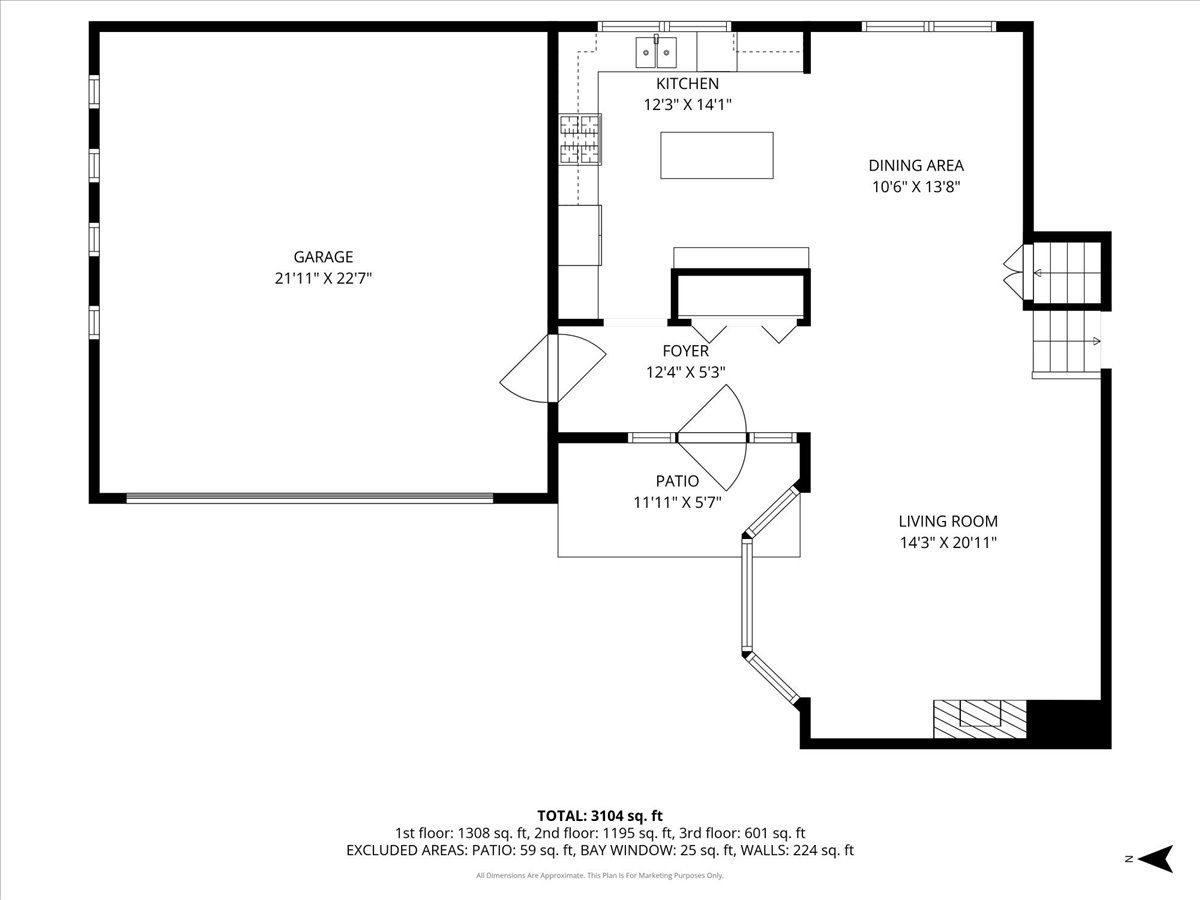
Welcome to this meticulously maintained split-level home, perfectly situated in the highly sought-after Springdale Subdivision. This home has been lovingly cared for and thoughtfully improved over the years, offering the perfect blend of modern updates and timeless comfort. The heart of the home has been transformed with stylish finishes and modern functionality. Gather around the beautiful fireplace, the focal point of a cozy living area designed for both relaxation and entertaining. With numerous home improvements made throughout the years, this property is truly move-in ready and waiting for your personal touch. The outstanding, optimized crawl space offers abundant every day and seasonal storage. Roof installed in 2021 with a two-and-a-half-car garage that has an epoxy-sealed floor. The sellers are ready to help you make this space truly yours. Homes in this condition and location are a rare find. Do not let this one slip away. Schedule your private showing today before it is gone!
Property Specifics
| Single Family | |
| — | |
| — | |
| 1961 | |
| — | |
| — | |
| No | |
| — |
| Cook | |
| Springdale | |
| — / Not Applicable | |
| — | |
| — | |
| — | |
| 12653792 | |
| 18083180520000 |
Nearby Schools
| NAME: | DISTRICT: | DISTANCE: | |
|---|---|---|---|
|
Grade School
Highlands Elementary School |
106 | — | |
|
Middle School
Highlands Middle School |
106 | Not in DB | |
|
High School
Lyons Twp High School |
204 | Not in DB | |
Property History
| DATE: | EVENT: | PRICE: | SOURCE: |
|---|---|---|---|
| 29 Jun, 2007 | Sold | $429,000 | MRED MLS |
| 17 May, 2007 | Under contract | $445,000 | MRED MLS |
| — | Last price change | $459,900 | MRED MLS |
| 16 Apr, 2007 | Listed for sale | $459,900 | MRED MLS |
| 29 Jun, 2026 | Sold | $749,000 | MRED MLS |
| 24 May, 2026 | Under contract | $749,000 | MRED MLS |
| 20 May, 2026 | Listed for sale | $749,000 | MRED MLS |
Room Specifics
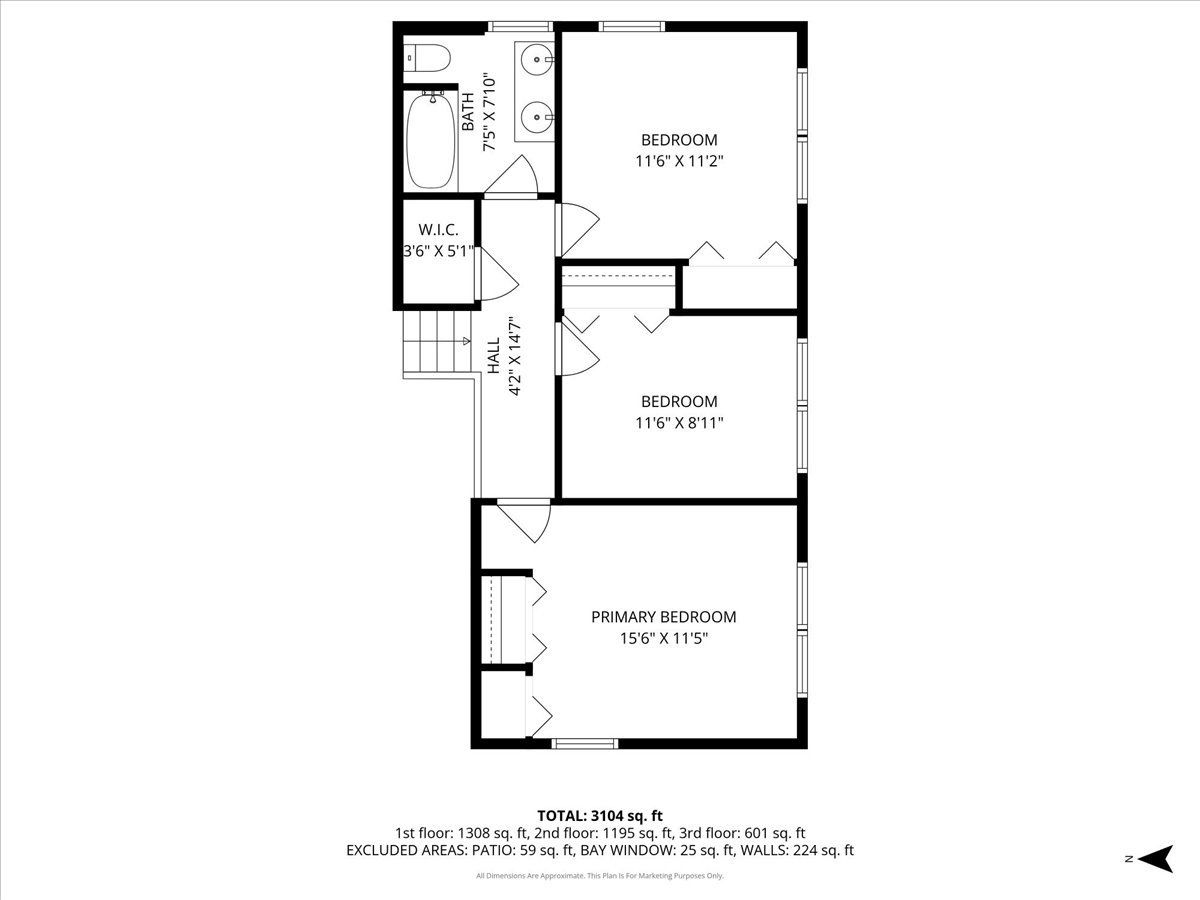
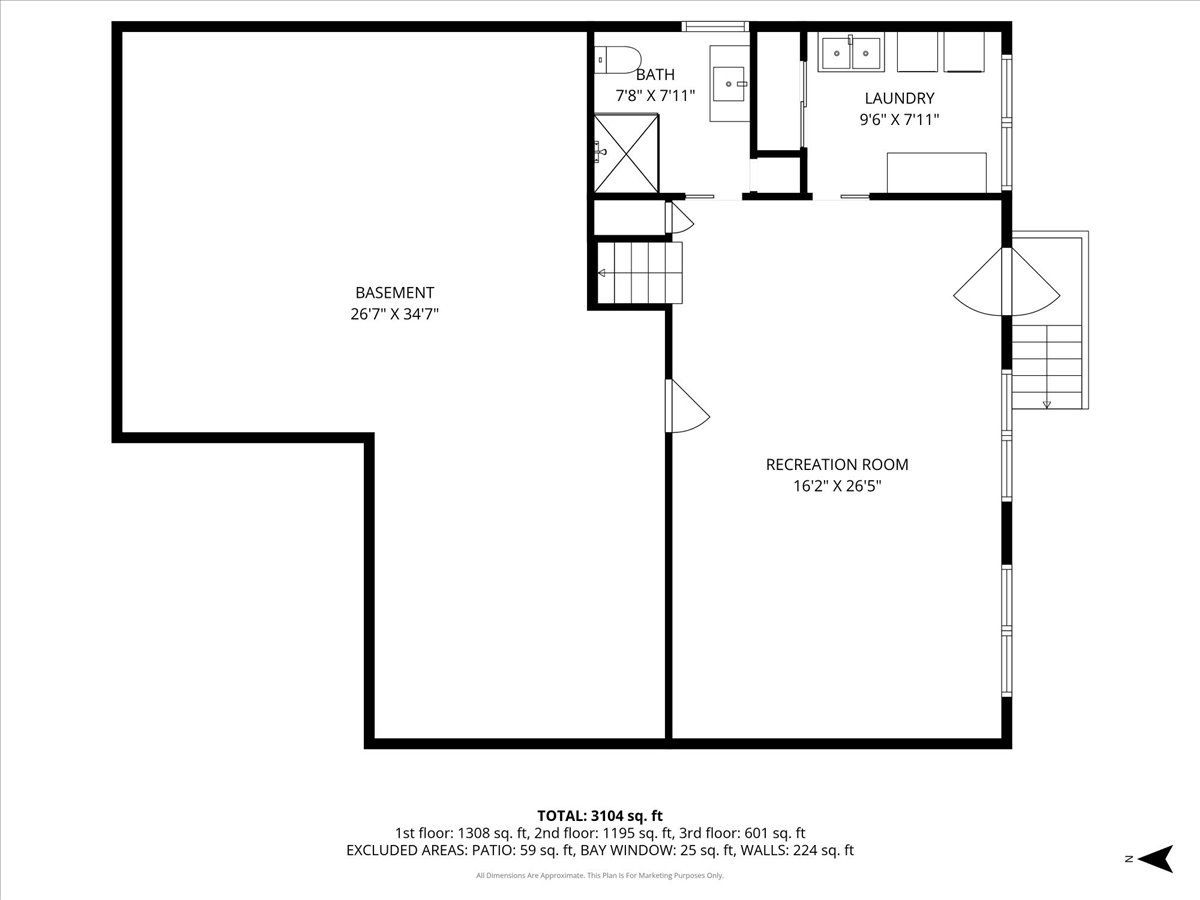
Total Bedrooms: 3
Bedrooms Above Ground: 3
Bedrooms Below Ground: 0
Dimensions: —
Floor Type: —
Dimensions: —
Floor Type: —
Full Bathrooms: 2
Bathroom Amenities: —
Bathroom in Basement: 1
Rooms: —
Basement Description: —
Other Specifics
| 2 | |
| — | |
| — | |
| — | |
| — | |
| 70 x 125 | |
| — | |
| — | |
| — | |
| — | |
| Not in DB | |
| — | |
| — | |
| — | |
| — |
Tax History
| Year | Property Taxes |
|---|---|
| 2007 | $5,245 |
| 2026 | $10,343 |
Contact Agent
Nearby Similar Homes
Nearby Sold Comparables

Contact Agent
Listing Provided By
Baird & Warner Business Development
