

[Address Unavailable], Western Springs, Illinois 60558
Subdivision > Springdale
Sorry, we are updating photos, please update this page in 15 minutes
$370,000
|
Sold
|
|
| Status: | Closed |
| Sqft: | 1,905 |
| Cost/Sqft: | $220 |
| Beds: | 3 |
| Baths: | 2 |
| Year Built: | — |
| Property Taxes: | $2,686 |
| Days On Market: | 5996 |
| Lot Size: | 0,00 |
Description
Prime Springdale location.Move in before school starts. Light, bright open floor plan. Perfect for family and entertaining. Generously sized rooms.Large backyard patio. Landscape professionally planned by Hinsdale nurseries. Appliances work, but "as is". Seller is Il. liscensed Realtor. Taxes reflect Senior freeze.
Property Specifics
| Single Family | |
| — | |
| Ranch | |
| — | |
| None | |
| Brick | |
| Asphalt | |
| RANCH | |
| No | |
| — |
| Cook | |
| Springdale | |
| 0 / Not Applicable | |
| None | |
| Public | |
| Public Sewer | |
| Central Air | |
| Natural Gas, Steam | |
| 07540517 | |
| 18083180510000 |
Property History
| DATE: | EVENT: | PRICE: | SOURCE: |
|---|
Sorry, we are updating photos, please update this page in 15 minutes
Room Specifics
All Bedroom Info:
Total Bedrooms: 3
Bedrooms Above Ground: 3
Bedrooms Below Ground: 0
Total Bedrooms: 3
Bedrooms Above Ground: 3
Bedrooms Below Ground: 0
Second Bedroom Info:
Dimensions: —
Location: —Dimensions: —
Floor Type: Carpet
Third Bedroom Info:
Dimensions: —
Location: —Dimensions: —
Floor Type: Carpet
Bathroom Info:
Full Bathrooms: 2
Partial Bathrooms: —Full Bathrooms: 2
Bathroom Amenities: —
Bathroom in Basement: 0
Dining Room Info:
Dimensions: —
Location: —Dimensions: —
Floor Type: Carpet
Kitchen Info:
Dimensions: —
Location: —Dimensions: —
Floor Type: Wood Laminate
Laundry Room Info:
Dimensions: —
Location: —Dimensions: —
Floor Type: Ceramic Tile
Living Room Info:
Dimensions: —
Location: —Dimensions: —
Floor Type: Carpet
Family Room Info:
Dimensions: —
Location: —Dimensions: —
Floor Type: Carpet
Additional Rooms Info:
Rooms: Utility Room-1st Floor
Basement: NoneRooms: Utility Room-1st Floor
Other Specifics
| 2 | |
| Concrete Perimeter | |
| Garage | |
| — | |
| — | |
| — | |
| Patio | |
| — | |
| 70X125 | |
| — | |
| None | |
| — | |
| Double Oven, Dishwasher, Refrigerator, Freezer, Washer | |
| Not in DB | |
| Sidewalks, Street Lights, Street Paved | |
| — | |
| — |
Tax History
| Year | Property Taxes |
|---|
Contact Agent
Nearby Similar Homes
5301 Franklin Avenue, Western Springs, Illinois 60558
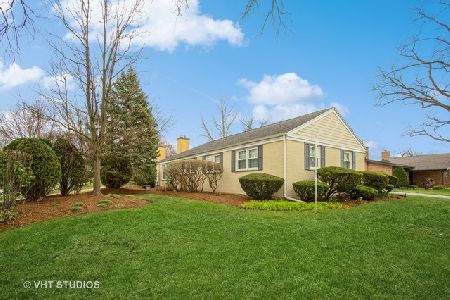
For Sale
$799,000
3 beds / 2.1 baths / 2,221 ft2
Single Family / Built: 1961
25

4726 Howard Avenue, Western Springs, Illinois 60558
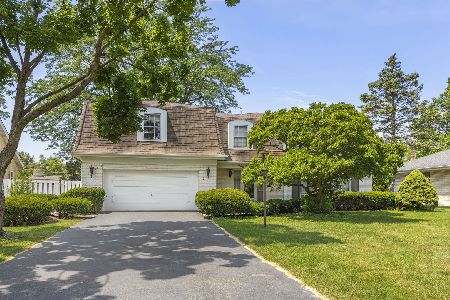
For Sale
$859,000
5 beds / 2.1 baths / 3,000 ft2
Single Family / Built: 1969
39
4910 Grand Avenue, Western Springs, Illinois 60558

For Sale
$937,000
3 beds / 1.1 baths / 2,270 ft2
Single Family / Built: 1936
14
5429 Lawn Avenue, Western Springs, Illinois 60558

For Sale
$3,349,000
5 beds / 6.1 baths / 7,909 ft2
Single Family / Built: 2026
46
4616 Franklin Avenue, Western Springs, Illinois 60558
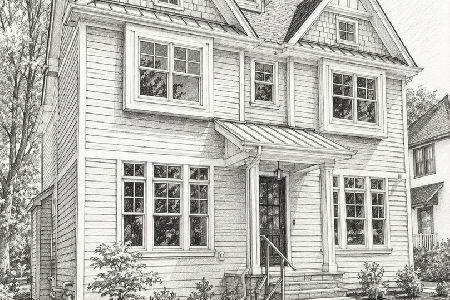
For Sale
$1,995,000
5 beds / 5.1 baths / 3,350 ft2
Single Family / Built: 2027
160
Nearby Sold Comparables
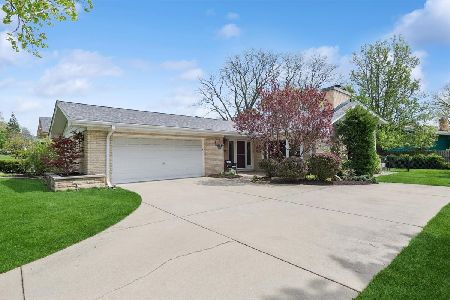
513 50th Place, Western Springs, Illinois 60558

Sold
$649,000
4 beds / 2.2 baths / 2,944 ft2
Single Family / Built: 1963
2730
513 50th Place, Western Springs, Illinois 60558

Sold
$819,000
4 beds / 2.2 baths / 2,944 ft2
Single Family / Built: 1962
2259
Contact Agent
Listing Provided By
Berkshire Hathaway HomeServices American Homes
