

611 Clark Street, Champaign, Illinois 61820
Sorry, we are updating photos, please update this page in 15 minutes
$170,000
|
Sold
|
|
| Status: | Closed |
| Sqft: | 1,920 |
| Cost/Sqft: | $88 |
| Beds: | 3 |
| Baths: | 2 |
| Year Built: | 1920 |
| Property Taxes: | $3,934 |
| Days On Market: | 3122 |
| Lot Size: | 0,00 |
Description
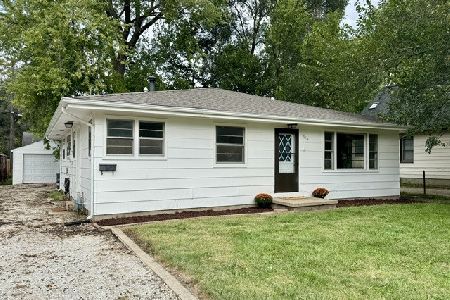
Come sit awhile! Inviting front porch creates the perfect entrance to this three bedroom one and2 full bath home. The first floor features living room, dining room, family room, kitchen and full, euro style wet bathroom. Upstairs there are 3 generous sized bedrooms and a 2nd full bath. Lots of built-ins and geneorus closet space. 2 car garage and fenced yard. Located near downtown, shopping, dining, bus line and the U of I. Pre-inspected. No inspection contingencies.
Property Specifics
| Single Family | |
| — | |
| American 4-Sq. | |
| 1920 | |
| Partial | |
| Cedar | |
| Asphalt | |
| — | |
| No | |
| — |
| Champaign | |
| — | |
| 0 / Not Applicable | |
| None | |
| Public | |
| Public Sewer | |
| Central Air | |
| Electric, Natural Gas, Forced Air | |
| 09906992 | |
| 422012357007 |
Nearby Schools
| NAME: | DISTRICT: | DISTANCE: | |
|---|---|---|---|
|
Grade School
Unit 4 School Of Choice Elementa |
4 | — | |
|
Middle School
Champaign Junior/middle Call Uni |
4 | Not in DB | |
|
High School
Central High School |
4 | Not in DB | |
Property History
| DATE: | EVENT: | PRICE: | SOURCE: |
|---|---|---|---|
| 12 Jan, 2007 | Sold | $157,000 | MRED MLS |
| 22 Dec, 2006 | Under contract | $164,900 | MRED MLS |
| — | Last price change | $179,900 | MRED MLS |
| 17 Jul, 2006 | Listed for sale | $0 | MRED MLS |
| 21 May, 2012 | Sold | $154,000 | MRED MLS |
| 23 Mar, 2012 | Under contract | $159,900 | MRED MLS |
| 25 Jan, 2012 | Listed for sale | $0 | MRED MLS |
| 28 Jun, 2018 | Sold | $170,000 | MRED MLS |
| 10 May, 2018 | Under contract | $169,900 | MRED MLS |
| 3 May, 2018 | Listed for sale | $169,900 | MRED MLS |
Sorry, we are updating photos, please update this page in 15 minutes
Room Specifics
All Bedroom Info:
Total Bedrooms: 3
Bedrooms Above Ground: 3
Bedrooms Below Ground: 0
Total Bedrooms: 3
Bedrooms Above Ground: 3
Bedrooms Below Ground: 0
Second Bedroom Info:
Dimensions: —
Location: —Dimensions: —
Floor Type: Hardwood
Third Bedroom Info:
Dimensions: —
Location: —Dimensions: —
Floor Type: Carpet
Bathroom Info:
Full Bathrooms: 2
Partial Bathrooms: 0Full Bathrooms: 2
Bathroom Amenities: —
Bathroom in Basement: 0
Dining Room Info:
Dimensions: —
Location: —Dimensions: —
Floor Type: Hardwood
Kitchen Info:
Dimensions: —
Location: —Dimensions: —
Floor Type: Hardwood
Living Room Info:
Dimensions: —
Location: —Dimensions: —
Floor Type: Hardwood
Family Room Info:
Dimensions: —
Location: —Dimensions: —
Floor Type: Hardwood
Additional Rooms Info:
Rooms: Pantry
Basement: PartialRooms: Pantry
Other Specifics
| 2 | |
| — | |
| Garage | |
| — | |
| — | |
| — | |
| Patio, Porch, Porch Screened | |
| Fenced Yard | |
| 56 X 132 | |
| — | |
| None | |
| — | |
| Range, Dishwasher, Refrigerator, Disposal | |
| Not in DB | |
| Sidewalks, Street Lights, Street Paved | |
| — | |
| — |
Tax History
| Year | Property Taxes |
|---|---|
| 2007 | $2,326 |
| 2012 | $2,934 |
| 2018 | $3,934 |
Contact Agent
Nearby Similar Homes
909 Clark Street, Champaign, Illinois 61821
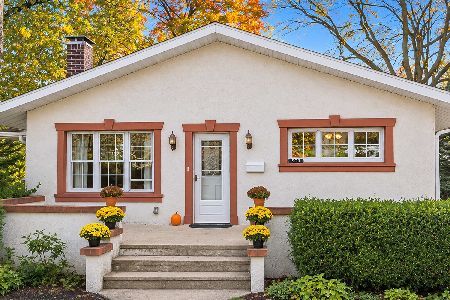
For Sale
$362,500
3 beds / 2.0 baths / 1,639 ft2
Single Family / Built: 1917
10
810 Vine Street, Champaign, Illinois 61820
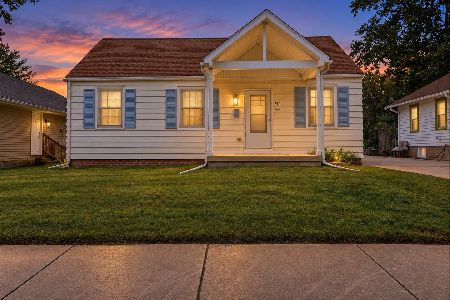
For Sale
$150,000
2 beds / 1.0 baths / 867 ft2
Single Family / Built: 1942
49
601 Prospect Avenue, Champaign, Illinois 61820
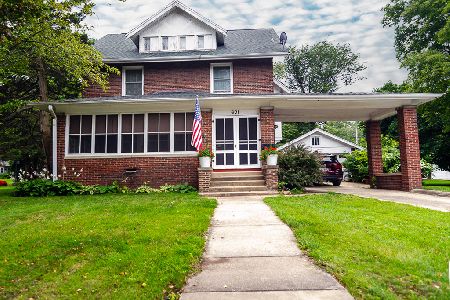
For Sale
$284,900
4 beds / 2.1 baths / 2,415 ft2
Single Family / Built: 1918
62
711 Prairie Street, Champaign, Illinois 61820
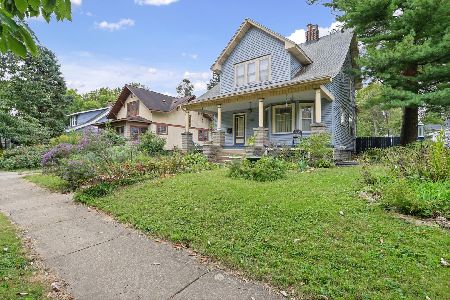
For Sale
$269,990
4 beds / 1.1 baths / 2,108 ft2
Single Family / Built: 1918
24
1009 Green Street, Champaign, Illinois 61821

For Sale
$329,900
2 beds / 2.1 baths / 1,950 ft2
Single Family / Built: 1936
170
914 Maple Street, Champaign, Illinois 61821
For Sale
$170,000
4 beds / 1.1 baths / 1,578 ft2
Single Family / Built: 1961
49
Nearby Sold Comparables
613 Clark Street, Champaign, Illinois 61820

Sold
$214,900
3 beds / 2.0 baths / 1,569 ft2
Single Family / Built: 1888
1009
609 Clark Street, Champaign, Illinois 61820

Sold
$71,000
2 beds / 1.0 baths / 1,200 ft2
Single Family / Built: 1930
2991
609 Clark Street, Champaign, Illinois 61820

Sold
$164,900
2 beds / 2.0 baths / 1,525 ft2
Single Family / Built: —
2289
Contact Agent
Listing Provided By
WARD & ASSOCIATES
