

611 Glacier Parkway, Algonquin, Illinois 60102
Subdivision > Carrington
Sorry, we are updating photos, please update this page in 15 minutes
$205,000
|
Sold
|
|
| Status: | Closed |
| Sqft: | 2,539 |
| Cost/Sqft: | $84 |
| Beds: | 3 |
| Baths: | 3 |
| Year Built: | 1998 |
| Property Taxes: | $6,192 |
| Days On Market: | 5176 |
| Lot Size: | 0,30 |
Description
2500+ SQ FEET! PROF REHABBED, NEW 42 INCH KITCHEN CABS, GRANITE TOPS, /W POSH GLASS TILE BACK SPLASH, AMAZING HARD WOOD FLOORS THRU MAIN FLOOR , STAINLESS STEEL APPL, EXTRA LARGE GREAT FAMILY RM WITH LIGHTING. HOME HAS NEW LIGHTS, FIXTURES, VANITIES, DOORS, UPDATED LANDSCAPING. NEWER WINDOWS & SIDING. LIVING RM W/ SOARING CEILINGS, SKYLIGHTS. UPDATED MASTER BATH WITH JACUZZI & STAND UP GLASS SHOWER. HUGE YARD!
Property Specifics
| Single Family | |
| — | |
| Colonial | |
| 1998 | |
| Full | |
| Vinyl Siding | |
| Asphalt | |
| MERIDETH | |
| No | |
| 0.3 |
| Mc Henry | |
| Carrington | |
| 0 / Not Applicable | |
| None | |
| Public | |
| Public Sewer | |
| Central Air | |
| Natural Gas, Forced Air | |
| 08158805 | |
| 1935205007 |
Property History
| DATE: | EVENT: | PRICE: | SOURCE: |
|---|---|---|---|
| 10 May, 2012 | Sold | $115,099 | MRED MLS |
| 1 Apr, 2012 | Under contract | $120,700 | MRED MLS |
| — | Last price change | $142,000 | MRED MLS |
| 27 Dec, 2011 | Listed for sale | $197,000 | MRED MLS |
| 14 Dec, 2012 | Sold | $205,000 | MRED MLS |
| 29 Oct, 2012 | Under contract | $212,500 | MRED MLS |
| — | Last price change | $214,900 | MRED MLS |
| 13 Sep, 2012 | Listed for sale | $219,500 | MRED MLS |
Sorry, we are updating photos, please update this page in 15 minutes
Room Specifics
All Bedroom Info:
Total Bedrooms: 3
Bedrooms Above Ground: 3
Bedrooms Below Ground: 0
Total Bedrooms: 3
Bedrooms Above Ground: 3
Bedrooms Below Ground: 0
Second Bedroom Info:
Dimensions: —
Location: —Dimensions: —
Floor Type: Carpet
Third Bedroom Info:
Dimensions: —
Location: —Dimensions: —
Floor Type: Carpet
Bathroom Info:
Full Bathrooms: 3
Partial Bathrooms: 1Full Bathrooms: 3
Bathroom Amenities: Whirlpool, Separate Shower, Double Sink
Bathroom in Basement: 0
Dining Room Info:
Dimensions: —
Location: —Dimensions: —
Floor Type: Hardwood
Kitchen Info:
Dimensions: —
Location: —Dimensions: —
Floor Type: Hardwood
Features: Eating Area-Breakfast Bar, Eating Area-Table Space, Pantry-Closet, Pantry-Walk-in
Laundry Room Info:
Dimensions: —
Location: —Dimensions: —
Floor Type: Hardwood
Living Room Info:
Dimensions: —
Location: —Dimensions: —
Floor Type: Hardwood
Family Room Info:
Dimensions: —
Location: —Dimensions: —
Floor Type: Hardwood
Additional Rooms Info:
Rooms: No additional rooms
Basement: FullRooms: No additional rooms
Other Specifics
| 2 | |
| Concrete Perimeter | |
| Garage | |
| — | |
| — | |
| — | |
| Deck | |
| — | |
| 68X172X133X124 | |
| Unfinished | |
| Full | |
| Vaulted/Cathedral Ceilings, Skylight(s), Bar-Wet, Hardwood Floors, First Floor Laundry | |
| Range, Microwave, Dishwasher, Refrigerator, Washer, Dryer, Stainless Steel Appliance(s) | |
| Not in DB | |
| Sidewalks, Street Lights, Street Paved | |
| — | |
| Gas Log |
Tax History
| Year | Property Taxes |
|---|---|
| 2012 | $6,192 |
| 2012 | $6,192 |
Contact Agent
Nearby Similar Homes
2230 Buckthorn Drive, Algonquin, Illinois 60102
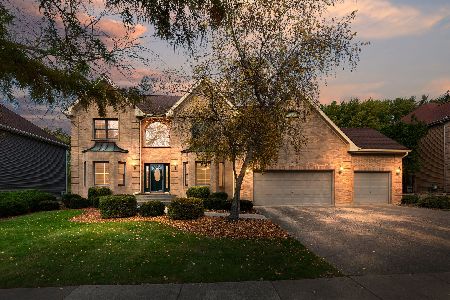
For Sale
$579,900
4 beds / 3.1 baths / 3,686 ft2
Single Family / Built: 1992
18
695 Fox Run Lane, Algonquin, Illinois 60102
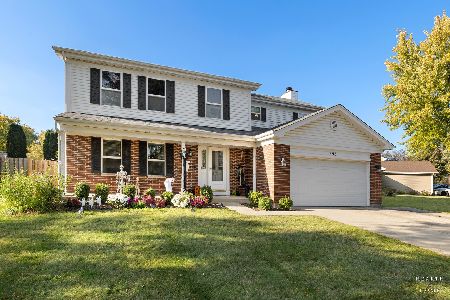
For Sale
$449,000
4 beds / 2.1 baths / 2,145 ft2
Single Family / Built: 1987
24
1200 Prairie Drive, Algonquin, Illinois 60102
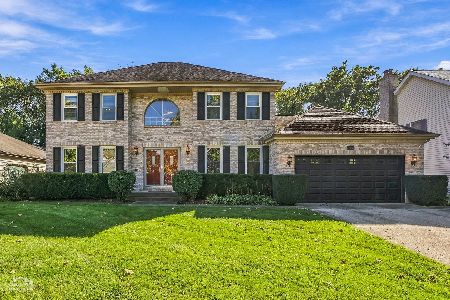
For Sale
$515,000
3 beds / 2.2 baths / 2,368 ft2
Single Family / Built: 1989
31
1010 Fox Run Lane, Algonquin, Illinois 60102
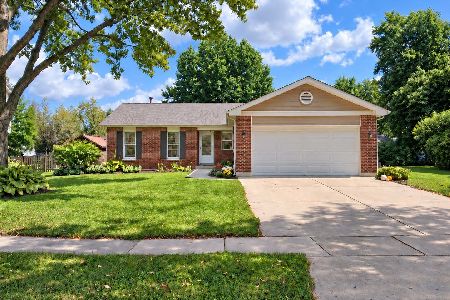
For Sale
$388,900
3 beds / 2.0 baths / 1,313 ft2
Single Family / Built: 1988
59
1140 Applewood Lane, Algonquin, Illinois 60102
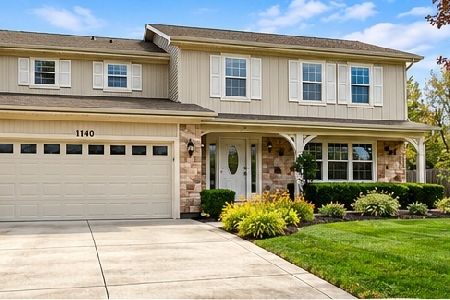
For Sale
$399,000
4 beds / 2.1 baths / 2,145 ft2
Single Family / Built: 1986
3
Nearby Sold Comparables
2018 Clematis Drive, Algonquin, Illinois 60102

Sold
$259,900
4 beds / 3.0 baths / 2,300 ft2
Single Family / Built: 1992
3689

Contact Agent
Listing Provided By
Publix Realty, Inc.
