

611 Greenleaf, Glencoe, Illinois 60022
Sorry, we are updating photos, please update this page in 15 minutes
$1,457,500
|
Sold
|
|
| Status: | Closed |
| Sqft: | 0 |
| Cost/Sqft: | — |
| Beds: | 5 |
| Baths: | 5 |
| Year Built: | 1929 |
| Property Taxes: | $37,301 |
| Days On Market: | 6342 |
| Lot Size: | 0,59 |
Description
Set on over a half acre of beautifully landscaped property by Scott Byron. Meticulous attention to detail define this well maintained Seyfarth English Country home. Many recent updates include Kitchen, laundry rm, roof, add to the ease of living in this architecturally significant home. Beamed ceilings, random pegged oak floors, 6 frpl. See brochure for further details
Property Specifics
| Single Family | |
| — | |
| English | |
| 1929 | |
| Full | |
| Brick | |
| Shake | |
| — | |
| No | |
| 0.59 |
| Cook | |
| — | |
| 0 / Not Applicable | |
| None | |
| Lake Michigan | |
| Public Sewer | |
| Space Pac, Zoned | |
| Natural Gas, Forced Air, Baseboard, Radiator(s) | |
| 07248534 | |
| 05072140080000 |
Nearby Schools
| NAME: | DISTRICT: | DISTANCE: | |
|---|---|---|---|
|
Grade School
South Elementary School |
35 | — | |
|
Middle School
Central School |
35 | Not in DB | |
|
High School
New Trier Twp H.s. Northfield/wi |
203 | Not in DB | |
Property History
| DATE: | EVENT: | PRICE: | SOURCE: |
|---|---|---|---|
| 17 May, 2010 | Sold | $1,457,500 | MRED MLS |
| 15 Apr, 2010 | Under contract | $1,695,000 | MRED MLS |
| — | Last price change | $1,995,000 | MRED MLS |
| 18 Jun, 2009 | Listed for sale | $2,595,000 | MRED MLS |
Sorry, we are updating photos, please update this page in 15 minutes
Room Specifics
All Bedroom Info:
Total Bedrooms: 5
Bedrooms Above Ground: 5
Bedrooms Below Ground: 0
Total Bedrooms: 5
Bedrooms Above Ground: 5
Bedrooms Below Ground: 0
Second Bedroom Info:
Dimensions: —
Location: —Dimensions: —
Floor Type: Carpet
Third Bedroom Info:
Dimensions: —
Location: —Dimensions: —
Floor Type: Carpet
Fourth Bedroom Info:
Dimensions: —
Location: —Dimensions: —
Floor Type: Carpet
Bathroom Info:
Full Bathrooms: 5
Partial Bathrooms: 1Full Bathrooms: 5
Bathroom Amenities: Separate Shower, Double Sink
Bathroom in Basement: 0
Dining Room Info:
Dimensions: —
Location: —Dimensions: —
Floor Type: Hardwood
Kitchen Info:
Dimensions: —
Location: —Dimensions: —
Floor Type: Hardwood
Features: Eating Area-Table Space
Laundry Room Info:
Dimensions: —
Location: —Dimensions: —
Floor Type: Hardwood
Living Room Info:
Dimensions: —
Location: —Dimensions: —
Floor Type: Hardwood
Family Room Info:
Dimensions: —
Location: —Dimensions: —
Floor Type: Other
Additional Rooms Info:
Rooms: Bedroom 5, Eating Area, Gallery, Recreation Room, Sitting Room, Sun Room, Utility Room-1st Floor
Basement: FullRooms: Bedroom 5, Eating Area, Gallery, Recreation Room, Sitting Room, Sun Room, Utility Room-1st Floor
Other Specifics
| 2 | |
| Concrete Perimeter | |
| Garage | |
| — | |
| — | |
| — | |
| Patio | |
| Landscaped | |
| 91 X 280 X 90 X 241 | |
| Full | |
| Full | |
| Bar-Wet | |
| Dishwasher, Refrigerator, Washer, Dryer, Disposal | |
| Not in DB | |
| Sidewalks, Street Lights, Street Paved | |
| — | |
| — |
Tax History
| Year | Property Taxes |
|---|---|
| 2010 | $37,301 |
Contact Agent
Nearby Similar Homes
621 Sheridan Road, Glencoe, Illinois 60022
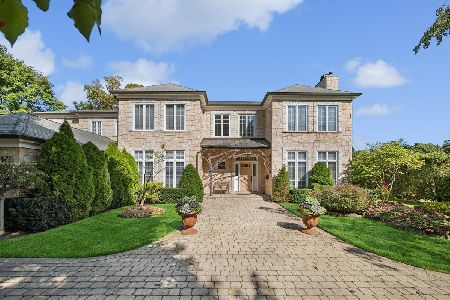
For Sale
$2,975,000
6 beds / 6.1 baths / 5,903 ft2
Single Family / Built: 1998
50
677 Sheridan Road, Glencoe, Illinois 60022
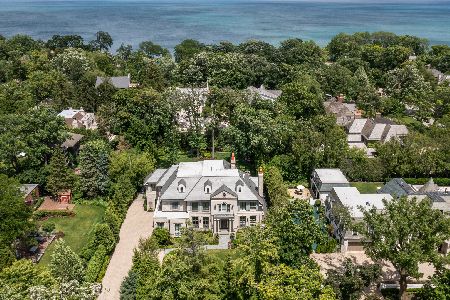
For Sale
$6,750,000
5 beds / 7.2 baths / 10,000 ft2
Single Family / Built: 2019
120
246 Beach Road, Glencoe, Illinois 60022
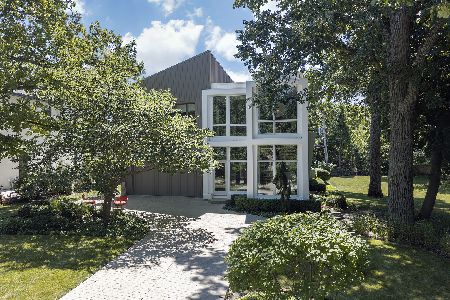
For Sale
$2,499,000
4 beds / 4.3 baths / 3,566 ft2
Single Family / Built: 2007
86
770 Sheridan Road, Glencoe, Illinois 60022
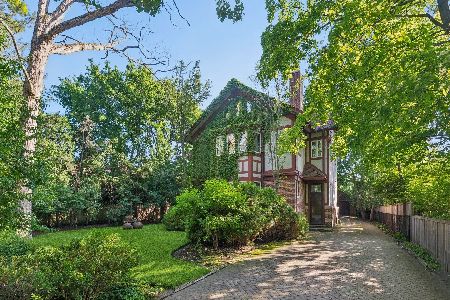
For Sale
$1,999,000
6 beds / 4.1 baths / 3,768 ft2
Single Family / Built: 1911
119
361 Adams Avenue, Glencoe, Illinois 60022
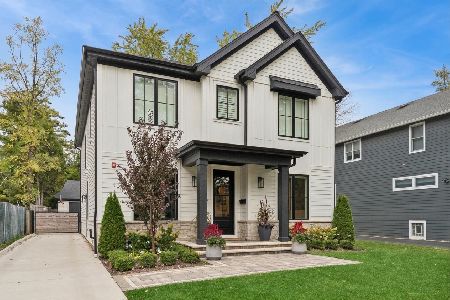
For Sale
$2,399,000
4 beds / 4.1 baths / 4,207 ft2
Single Family / Built: 2023
10
395 Greenleaf Avenue, Glencoe, Illinois 60022
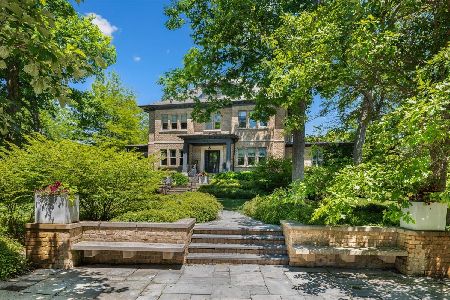
For Sale
$5,599,900
6 beds / 6.3 baths / 6,500 ft2
Single Family / Built: 1912
129
Nearby Sold Comparables
599 Greenleaf, Glencoe, Illinois 60022

Sold
$2,250,000
5 beds / 5.1 baths / 5,000 ft2
Single Family / Built: 1869
5658
210 Hazel, Glencoe, Illinois 60022
Sold
$2,449,000
4 beds / 4.2 baths / 6,983 ft2
Single Family / Built: —
6681
200 Hazel Avenue, Glencoe, Illinois 60022

Sold
$1,399,000
5 beds / 4.1 baths / 3,699 ft2
Single Family / Built: 1969
1302
180 Hazel Avenue, Glencoe, Illinois 60022
Sold
$2,399,000
5 beds / 6.1 baths / 7,283 ft2
Single Family / Built: 1927
2842
604 Greenleaf Avenue, Glencoe, Illinois 60022

Sold
$1,349,000
6 beds / 5.1 baths / 5,000 ft2
Single Family / Built: 1926
2145
604 Greenleaf Avenue, Glencoe, Illinois 60022

Sold
$1,349,000
6 beds / 5.1 baths / 4,576 ft2
Single Family / Built: 1926
2046
Contact Agent
Listing Provided By
Coldwell Banker Residential
