

611 Holly Street, Elgin, Illinois 60123
Sorry, we are updating photos, please update this page in 15 minutes
$105,000
|
Sold
|
|
| Status: | Closed |
| Sqft: | 884 |
| Cost/Sqft: | $119 |
| Beds: | 2 |
| Baths: | 2 |
| Year Built: | 1960 |
| Property Taxes: | $3,616 |
| Days On Market: | 2649 |
| Lot Size: | 0,14 |
Description
attention all investors. Partial fire damage to bathroom but property has great potential to renovate and be rewarded for your return. ranch home in a peaceful neighborhood in Elgin. First floor living at its finest! Wonderful location for the commuter. Minutes to Metra train and expressway travel. hardwood floors in the bedrooms and a finished basement with an additional bathroom and wet bar area. Hurry! See sellers instructions below for all offer submissions.
Property Specifics
| Single Family | |
| — | |
| Ranch | |
| 1960 | |
| Full | |
| Aluminum Siding | |
| — | |
| — | |
| No | |
| 0.14 |
| Kane | |
| — | |
| 0 / Not Applicable | |
| None | |
| Public | |
| Public Sewer | |
| Central Air | |
| Natural Gas, Forced Air | |
| 10471946 | |
| 0614383007 |
Nearby Schools
| NAME: | DISTRICT: | DISTANCE: | |
|---|---|---|---|
|
Grade School
Lowrie Elementary School |
46 | — | |
|
Middle School
Abbott Middle School |
46 | Not in DB | |
|
High School
Larkin High School |
46 | Not in DB | |
Property History
| DATE: | EVENT: | PRICE: | SOURCE: |
|---|---|---|---|
| 25 Sep, 2019 | Sold | $105,000 | MRED MLS |
| 5 Sep, 2019 | Under contract | $104,900 | MRED MLS |
| — | Last price change | $114,400 | MRED MLS |
| 2 Aug, 2019 | Listed for sale | $114,400 | MRED MLS |
Sorry, we are updating photos, please update this page in 15 minutes
Room Specifics
All Bedroom Info:
Total Bedrooms: 3
Bedrooms Above Ground: 2
Bedrooms Below Ground: 1
Total Bedrooms: 3
Bedrooms Above Ground: 2
Bedrooms Below Ground: 1
Second Bedroom Info:
Dimensions: —
Location: —Dimensions: —
Floor Type: Hardwood
Third Bedroom Info:
Dimensions: —
Location: —Dimensions: —
Floor Type: Vinyl
Bathroom Info:
Full Bathrooms: 2
Partial Bathrooms: 0Full Bathrooms: 2
Bathroom Amenities: —
Bathroom in Basement: 1
Kitchen Info:
Dimensions: —
Location: —Dimensions: —
Floor Type: Vinyl
Features: Eating Area-Breakfast Bar, Eating Area-Table Space
Living Room Info:
Dimensions: —
Location: —Dimensions: —
Floor Type: Carpet
Family Room Info:
Dimensions: —
Location: —Dimensions: —
Floor Type: Vinyl
Additional Rooms Info:
Rooms: Sun Room
Basement: FullRooms: Sun Room
Other Specifics
| 1 | |
| — | |
| Garage | |
| — | |
| — | |
| — | |
| — | |
| — | |
| 82 X 72 | |
| Unfinished | |
| None | |
| Hardwood Floors, First Floor Bedroom | |
| — | |
| Not in DB | |
| Sidewalks, Street Lights, Street Paved | |
| — | |
| — |
Tax History
| Year | Property Taxes |
|---|---|
| 2019 | $3,616 |
Contact Agent
Nearby Similar Homes
101 Union Street, Elgin, Illinois 60123
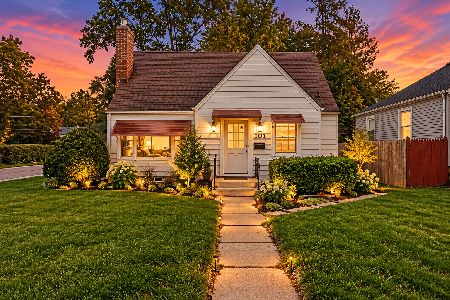
For Sale
$249,000
3 beds / 2.0 baths / 1,407 ft2
Single Family / Built: 1946
15
58 Vine Street, Elgin, Illinois 60123
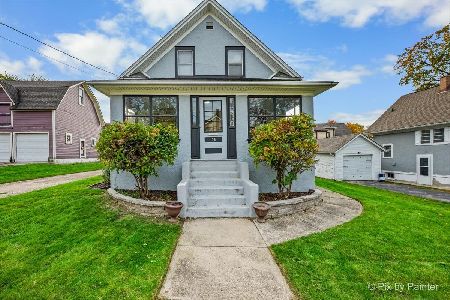
For Sale
$267,000
3 beds / 1.0 baths / 990 ft2
Single Family / Built: 1918
5
515 Walnut Avenue, Elgin, Illinois 60123

For Sale
$284,500
4 beds / 1.1 baths / 1,725 ft2
Single Family / Built: —
223
468 Locust Street, Elgin, Illinois 60123
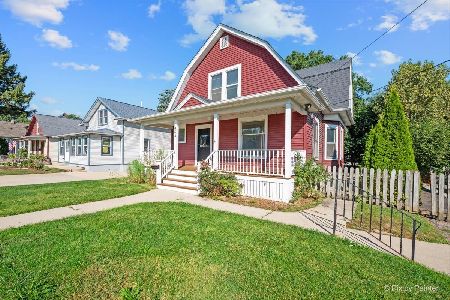
For Sale
$379,896
3 beds / 2.0 baths / 3,060 ft2
Single Family / Built: 1910
49
340 Moseley Street, Elgin, Illinois 60123

For Sale
$329,900
4 beds / 2.0 baths / 1,664 ft2
Single Family / Built: —
63

Nearby Sold Comparables
200 Jewett Street, Elgin, Illinois 60123

Sold
$29,900
2 beds / 1.0 baths / 1,800 ft2
Single Family / Built: —
5549
200 Jewett Street, Elgin, Illinois 60123
Sold
$116,500
3 beds / 1.0 baths / 1,400 ft2
Single Family / Built: —
3740
200 Jewett Street, Elgin, Illinois 60123

Sold
$199,000
3 beds / 2.0 baths / 1,571 ft2
Single Family / Built: 1900
2065
212 Jewett Street, Elgin, Illinois 60123
Sold
$69,900
3 beds / 1.1 baths / 0 ft2
Single Family / Built: 1930
6333
Contact Agent
Listing Provided By
Infinity Realty Services 1 Inc
