

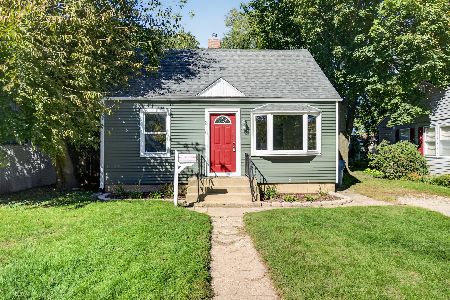
611 Main Street, Morris, Illinois 60450
Sorry, we are updating photos, please update this page in 15 minutes
$149,000
|
Sold
|
|
| Status: | Closed |
| Sqft: | 1,138 |
| Cost/Sqft: | $130 |
| Beds: | 2 |
| Baths: | 2 |
| Year Built: | 1951 |
| Property Taxes: | $2,479 |
| Days On Market: | 4529 |
| Lot Size: | 0,00 |
Description
Curb appeal plus with this super cute, meticulously maintained home with white picket fence! New kitchen with beautiful cabinets, high-end stainless steel appliances and an island, as well as an open dining area with vaulted ceiling and windows overlooking the shaded backyard with paver patio, fire pit and beautiful landscaping. New windows and a finished basement with beautiful ceramic tile bathroom. Must see!!
Property Specifics
| Single Family | |
| — | |
| Bungalow | |
| 1951 | |
| Partial | |
| Vinyl Siding | |
| Asphalt | |
| — | |
| No | |
| 0 |
| Grundy | |
| — | |
| 0 / Not Applicable | |
| None | |
| Public | |
| Public Sewer | |
| Central Air | |
| Natural Gas, Forced Air | |
| 08646369 | |
| 0503360008 |
Nearby Schools
| NAME: | DISTRICT: | DISTANCE: | |
|---|---|---|---|
|
Grade School
White Oak Elementary School |
54 | — | |
|
Middle School
Shabbona Middle School |
54 | Not in DB | |
|
High School
Morris Community High School |
101 | Not in DB | |
Property History
| DATE: | EVENT: | PRICE: | SOURCE: |
|---|---|---|---|
| 29 Sep, 2014 | Sold | $149,000 | MRED MLS |
| 21 Jun, 2014 | Under contract | $147,500 | MRED MLS |
| 16 Jun, 2014 | Listed for sale | $147,500 | MRED MLS |
| 1 Dec, 2014 | Sold | $153,000 | MRED MLS |
| 28 Oct, 2014 | Under contract | $157,000 | MRED MLS |
| 27 Oct, 2014 | Listed for sale | $157,000 | MRED MLS |
| 15 May, 2020 | Sold | $175,000 | MRED MLS |
| 1 Mar, 2020 | Under contract | $169,900 | MRED MLS |
| 26 Feb, 2020 | Listed for sale | $169,900 | MRED MLS |
Sorry, we are updating photos, please update this page in 15 minutes
Room Specifics
All Bedroom Info:
Total Bedrooms: 3
Bedrooms Above Ground: 2
Bedrooms Below Ground: 1
Total Bedrooms: 3
Bedrooms Above Ground: 2
Bedrooms Below Ground: 1
Second Bedroom Info:
Dimensions: —
Location: —Dimensions: —
Floor Type: Carpet
Third Bedroom Info:
Dimensions: —
Location: —Dimensions: —
Floor Type: Carpet
Bathroom Info:
Full Bathrooms: 2
Partial Bathrooms: 0Full Bathrooms: 2
Bathroom Amenities: Separate Shower, Garden Tub
Bathroom in Basement: 1
Dining Room Info:
Dimensions: —
Location: —Dimensions: —
Floor Type: Ceramic Tile
Kitchen Info:
Dimensions: —
Location: —Dimensions: —
Floor Type: Ceramic Tile
Features: Eating Area-Table Space, Island
Living Room Info:
Dimensions: —
Location: —Dimensions: —
Floor Type: Carpet
Family Room Info:
Dimensions: —
Location: —Dimensions: —
Floor Type: Carpet
Additional Rooms Info:
Rooms: Enclosed Porch, Foyer
Basement: PartialRooms: Enclosed Porch, Foyer
Other Specifics
| 1 | |
| Block,Concrete Perimeter | |
| Garage | |
| — | |
| — | |
| — | |
| Patio, Porch Screened, Brick Paver Patio, Storms/Screens | |
| — | |
| 50X103 | |
| — | |
| None | |
| Vaulted/Cathedral Ceilings, First Floor Bedroom, First Floor Full Bath | |
| Range, Microwave, Dishwasher, Refrigerator, Washer, Dryer, Stainless Steel Appliance(s) | |
| Not in DB | |
| — | |
| — | |
| Wood Burning Stove |
Tax History
| Year | Property Taxes |
|---|---|
| 2014 | $2,479 |
| 2014 | $2,479 |
| 2020 | $3,089 |
Contact Agent
Nearby Similar Homes
412 Jackson Street, Morris, Illinois 60450
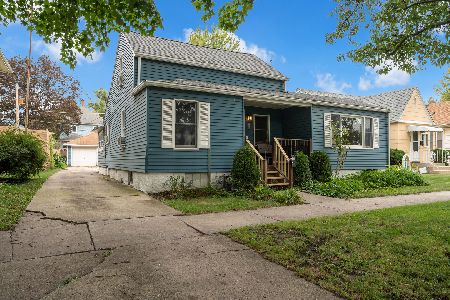
For Sale
$224,999
3 beds / 1.0 baths / 1,409 ft2
Single Family / Built: 1905
46
416 Benton Street, Morris, Illinois 60450
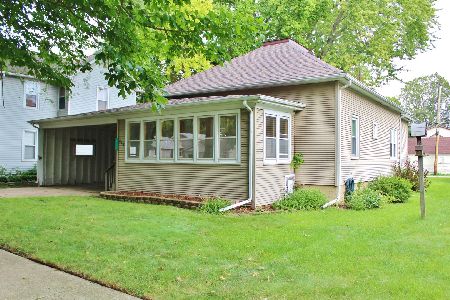
For Sale
$209,500
2 beds / 1.0 baths / 1,120 ft2
Single Family / Built: 1910
68
602 Armstrong Street, Morris, Illinois 60450

For Sale
$238,900
2 beds / 1.0 baths / 720 ft2
Single Family / Built: 1945
59
930 North Street, Morris, Illinois 60450
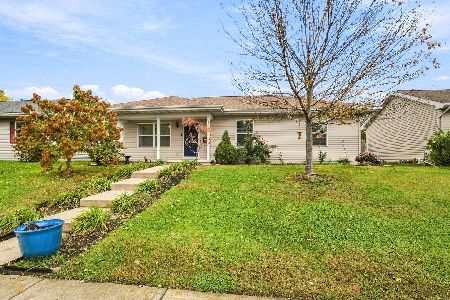
For Sale
$299,900
3 beds / 1.1 baths / 1,108 ft2
Single Family / Built: 2014
4
222 Jackson Street, Morris, Illinois 60450
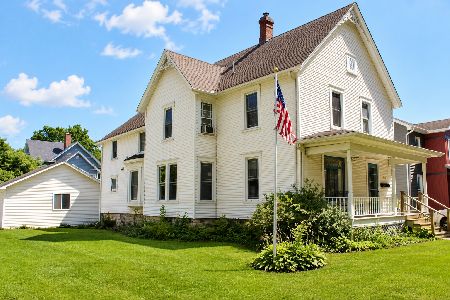
For Sale
$319,000
4 beds / 2.1 baths / 2,532 ft2
Single Family / Built: 1900
38
816 1st Avenue, Morris, Illinois 60450
For Sale
$229,900
3 beds / 1.0 baths / 1,794 ft2
Single Family / Built: 1925
31
Nearby Sold Comparables
611 Main Street, Morris, Illinois 60450

Sold
$157,000
2 beds / 2.0 baths / 1,138 ft2
Single Family / Built: 1951
4396
611 Main Street, Morris, Illinois 60450
Sold
$169,900
2 beds / 2.0 baths / 1,138 ft2
Single Family / Built: 1951
2448
603 Main Street, Morris, Illinois 60450

Sold
$294,900
3 beds / 2.1 baths / 1,909 ft2
Single Family / Built: 2005
2006
606 Main Street, Morris, Illinois 60450

Sold
$179,900
3 beds / 1.0 baths / 996 ft2
Single Family / Built: 1920
1195
606 Main Street, Morris, Illinois 60450
Sold
$145,000
3 beds / 1.0 baths / 800 ft2
Single Family / Built: 1950
6872
627 Main Street, Morris, Illinois 60450

Sold
$259,000
3 beds / 3.0 baths / 1,750 ft2
Single Family / Built: 1951
1190
Contact Agent
Listing Provided By
Century 21 Coleman-Hornsby
