

611 Normal Road, Dekalb, Illinois 60115
Sorry, we are updating photos, please update this page in 15 minutes
$165,000
|
Sold
|
|
| Status: | Closed |
| Sqft: | 2,184 |
| Cost/Sqft: | $76 |
| Beds: | 4 |
| Baths: | 2 |
| Year Built: | 1950 |
| Property Taxes: | $6,071 |
| Days On Market: | 2763 |
| Lot Size: | 0,61 |
Description
Over half an acre in the heart of DeKalb and within walking distance to NIU. Vintage brick 4 bedroom. The first floor bedroom is currently used as an office and has a separate kitchenette. Could make an ideal rental room or in law arrangement. Formal dining room and eat in kitchen. Cozy family room with wood burning fireplace. Split farmhouse door opens to private patio and expansive backyard. Three bedrooms upstairs and a walk in attic off the bathroom for additional storage. The basement is partially finished with recreation room. There is an exterior door in basement leading to outside the home. Oversized 2+ car garage with walkup stairs for additional storage space. A truly unique home.
Property Specifics
| Single Family | |
| — | |
| — | |
| 1950 | |
| Full | |
| Brick | |
| — | |
| — | |
| No | |
| 0.61 |
| De Kalb | |
| — | |
| 0 / Not Applicable | |
| None | |
| Public | |
| Public Sewer | |
| Central Air | |
| Natural Gas, Forced Air | |
| 10348287 | |
| 0815330012 |
Property History
| DATE: | EVENT: | PRICE: | SOURCE: |
|---|---|---|---|
| 14 Jun, 2019 | Sold | $165,000 | MRED MLS |
| 7 May, 2019 | Under contract | $165,900 | MRED MLS |
| 18 Apr, 2019 | Listed for sale | $165,900 | MRED MLS |
Sorry, we are updating photos, please update this page in 15 minutes
Room Specifics
All Bedroom Info:
Total Bedrooms: 4
Bedrooms Above Ground: 4
Bedrooms Below Ground: 0
Total Bedrooms: 4
Bedrooms Above Ground: 4
Bedrooms Below Ground: 0
Second Bedroom Info:
Dimensions: —
Location: —Dimensions: —
Floor Type: Carpet
Third Bedroom Info:
Dimensions: —
Location: —Dimensions: —
Floor Type: Carpet
Fourth Bedroom Info:
Dimensions: —
Location: —Dimensions: —
Floor Type: Wood Laminate
Bathroom Info:
Full Bathrooms: 2
Partial Bathrooms: 0Full Bathrooms: 2
Bathroom Amenities: —
Bathroom in Basement: 0
Dining Room Info:
Dimensions: —
Location: —Dimensions: —
Floor Type: Wood Laminate
Kitchen Info:
Dimensions: —
Location: —Dimensions: —
Floor Type: Wood Laminate
Features: Eating Area-Table Space
Living Room Info:
Dimensions: —
Location: —Dimensions: —
Floor Type: Carpet
Family Room Info:
Dimensions: —
Location: —Dimensions: —
Floor Type: Vinyl
Additional Rooms Info:
Rooms: Recreation Room
Basement: FullRooms: Recreation Room
Other Specifics
| 2 | |
| — | |
| Garage | |
| — | |
| — | |
| — | |
| Patio | |
| — | |
| 66X404 | |
| — | |
| None | |
| Wood Laminate Floors, First Floor Bedroom, First Floor Full Bath | |
| Range, Microwave, Dishwasher, Refrigerator, Washer, Dryer | |
| Not in DB | |
| Sidewalks, Street Lights, Street Paved | |
| — | |
| Wood Burning |
Tax History
| Year | Property Taxes |
|---|---|
| 2019 | $6,071 |
Contact Agent
Nearby Similar Homes
9 Moraine Terrace, Dekalb, Illinois 60115
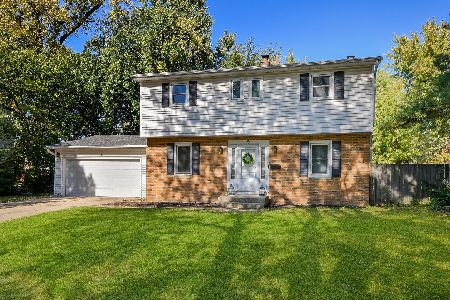
For Sale
$249,999
4 beds / 1.1 baths / 1,600 ft2
Single Family / Built: 1965
19
436 Russell Road, Dekalb, Illinois 60115
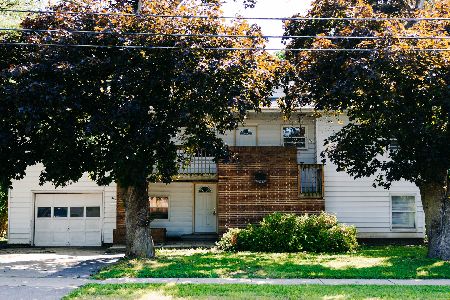
For Sale
$295,000
4 beds / 2.0 baths / 2,838 ft2
Single Family / Built: 1950
78
415 Normal Road, Dekalb, Illinois 60115
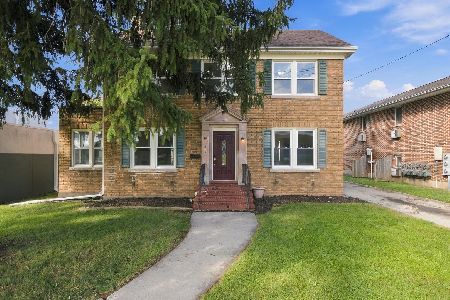
For Sale
$244,900
3 beds / 2.1 baths / 1,680 ft2
Single Family / Built: 1930
1
697 Fox Hollow, Dekalb, Illinois 60115
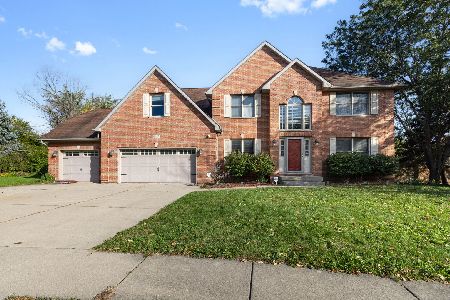
For Sale
$389,900
5 beds / 3.1 baths / 2,720 ft2
Single Family / Built: 1998
18
608 Fox Hollow, Dekalb, Illinois 60115
For Sale
$334,900
3 beds / 2.1 baths / 1,730 ft2
Single Family / Built: 1996
40
Nearby Sold Comparables
607 Normal Road, Dekalb, Illinois 60115

Sold
$175,000
3 beds / 3.1 baths / 1,828 ft2
Single Family / Built: 1980
3561
645 Normal Road, Dekalb, Illinois 60115

Sold
$159,500
4 beds / 2.0 baths / 1,719 ft2
Single Family / Built: 1940
2675
601 Normal Road, Dekalb, Illinois 60115

Sold
$135,000
3 beds / 3.0 baths / 1,440 ft2
Single Family / Built: 1941
2241
651 Normal Road, Dekalb, Illinois 60115
Sold
$169,500
4 beds / 3.0 baths / 2,018 ft2
Single Family / Built: —
2483
604 Normal Road, Dekalb, Illinois 60115

Sold
$189,900
3 beds / 2.1 baths / 1,364 ft2
Single Family / Built: 1925
1952
604 Normal Road, Dekalb, Illinois 60115

Sold
$100,000
3 beds / 2.1 baths / 1,364 ft2
Single Family / Built: 1925
1129
Contact Agent
Listing Provided By
RE/MAX Experience
