

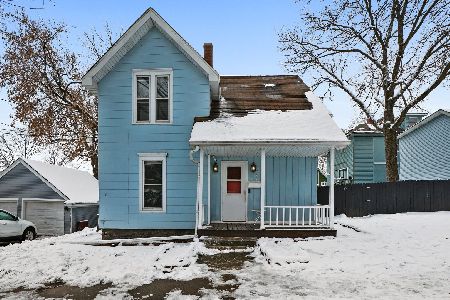
611 St Charles Street, Elgin, Illinois 60120
Sorry, we are updating photos, please update this page in 15 minutes
$61,611
|
Sold
|
|
| Status: | Closed |
| Sqft: | 1,316 |
| Cost/Sqft: | $49 |
| Beds: | 4 |
| Baths: | 2 |
| Year Built: | 1900 |
| Property Taxes: | $2,449 |
| Days On Market: | 6410 |
| Lot Size: | 0,00 |
Description
NOT a short sale or foreclosure! Quick & easy closing available. Home has some hardwood floors & stained glass windows, in need of updating & TLC. New furnace & central air in '07, updated electrical service w/separate meters for first & second floors. New washer & dryer, newer water heater. Fenced back yard, one block to elementary school. GREAT OPPORTUNITY FOR REHABBER OR INVESTOR, motivated seller wants an offer!
Property Specifics
| Single Family | |
| — | |
| Victorian | |
| 1900 | |
| Full | |
| Aluminum/Vinyl/Steel Siding | |
| Asphalt | |
| — | |
| No | |
| — |
| Kane | |
| — | |
| 0 / Not Applicable | |
| None | |
| Public | |
| Public Sewer, Sewer-Storm | |
| Central Air | |
| Natural Gas, Forced Air | |
| 07183567 | |
| 0624257003 |
Nearby Schools
| NAME: | DISTRICT: | DISTANCE: | |
|---|---|---|---|
|
Grade School
Garfield Elementary School |
46 | — | |
|
Middle School
Ellis Middle School |
46 | Not in DB | |
|
High School
Elgin High School |
46 | Not in DB | |
Property History
| DATE: | EVENT: | PRICE: | SOURCE: |
|---|---|---|---|
| 17 Jun, 2009 | Sold | $61,611 | MRED MLS |
| 28 May, 2009 | Under contract | $64,900 | MRED MLS |
| — | Last price change | $69,900 | MRED MLS |
| 8 Apr, 2009 | Listed for sale | $79,900 | MRED MLS |
| 17 Jun, 2009 | Sold | $61,611 | MRED MLS |
| 28 May, 2009 | Under contract | $64,900 | MRED MLS |
| 18 May, 2009 | Listed for sale | $64,900 | MRED MLS |
Sorry, we are updating photos, please update this page in 15 minutes
Room Specifics
All Bedroom Info:
Total Bedrooms: 4
Bedrooms Above Ground: 4
Bedrooms Below Ground: 0
Total Bedrooms: 4
Bedrooms Above Ground: 4
Bedrooms Below Ground: 0
Second Bedroom Info:
Dimensions: —
Location: —Dimensions: —
Floor Type: Carpet
Third Bedroom Info:
Dimensions: —
Location: —Dimensions: —
Floor Type: Vinyl
Fourth Bedroom Info:
Dimensions: —
Location: —Dimensions: —
Floor Type: Carpet
Bathroom Info:
Full Bathrooms: 2
Partial Bathrooms: —Full Bathrooms: 2
Bathroom Amenities: —
Bathroom in Basement: 0
Dining Room Info:
Dimensions: —
Location: —Dimensions: —
Floor Type: Hardwood
Kitchen Info:
Dimensions: —
Location: —Dimensions: —
Floor Type: Vinyl
Features: Eating Area-Table Space
Living Room Info:
Dimensions: —
Location: —Dimensions: —
Floor Type: Hardwood
Additional Rooms Info:
Rooms: Enclosed Porch, Foyer
Basement: FullRooms: Enclosed Porch, Foyer
Other Specifics
| — | |
| Stone | |
| Space/s | |
| — | |
| — | |
| — | |
| — | |
| — | |
| 54 X 133 | |
| Unfinished | |
| None | |
| First Floor Bedroom | |
| Range, Refrigerator, Washer, Dryer | |
| Not in DB | |
| Sidewalks, Street Lights, Street Paved | |
| — | |
| — |
Tax History
| Year | Property Taxes |
|---|---|
| 2009 | $2,449 |
| 2009 | $2,449 |
Contact Agent
Nearby Similar Homes
626 Bent Street, Elgin, Illinois 60120

For Sale
$315,000
3 beds / 1.2 baths / 1,400 ft2
Single Family / Built: 1914
66
524 Lavoie Avenue, Elgin, Illinois 60120

For Sale
$285,000
2 beds / 2.0 baths / 1,201 ft2
Single Family / Built: 1946
8
679 Villa Street, Elgin, Illinois 60120

For Sale
$219,900
3 beds / 1.1 baths / 1,256 ft2
Single Family / Built: 1900
33
506 Barrett Street, Elgin, Illinois 60120

For Sale
$299,900
3 beds / 1.0 baths / 1,430 ft2
Single Family / Built: —
54
483 Barrett Street, Elgin, Illinois 60120

For Sale
$345,000
4 beds / 2.0 baths / 0 ft2
Single Family / Built: 1900
32
Nearby Sold Comparables
511 May Street, Elgin, Illinois 60120
Sold
$167,500
2 beds / 1.0 baths / 1,152 ft2
Single Family / Built: 1889
2114
621 St Charles Street, Elgin, Illinois 60120

Sold
$89,000
4 beds / 2.1 baths / 1,616 ft2
Single Family / Built: 1900
5035
627 Saint Charles Street, Elgin, Illinois 60120

Sold
$124,900
2 beds / 1.0 baths / 1,507 ft2
Single Family / Built: 1932
2164
627 Saint Charles Street, Elgin, Illinois 60120

Sold
$150,000
4 beds / 1.0 baths / 1,507 ft2
Single Family / Built: 1932
1844
627 Saint Charles Street, Elgin, Illinois 60120

Sold
$274,999
4 beds / 1.0 baths / 0 ft2
Single Family / Built: 1932
1698
Contact Agent
Listing Provided By
RE/MAX Professionals West
