

611 Wells Street, Loop, Chicago, Illinois 60607


$225,000
|
Sold
|
|
| Status: | Closed |
| Sqft: | 602 |
| Cost/Sqft: | $399 |
| Beds: | 1 |
| Baths: | 1 |
| Year Built: | 2009 |
| Property Taxes: | $3,152 |
| Lot Size: | 0,00 |
Description
Discover this sought-after 1 bed / 1 bath condo located in the vibrant and trendy Printers Row neighborhood-just a short walk to downtown Chicago. This home features an open floor plan with an updated kitchen, stainless steel appliances, convenient, in-unit, full size washer and dryer, custom closet organizers, plus extra storage. Enjoy fresh air from your private balcony. The full-amenity building offers a fitness center, spa, community/party room, and 24-hour door staff. HOA fees include gas, A/C, water, trash, storage, and door staff-owner pays for electricity. Perfect for dog lovers (very pet friendly!) and those who work downtown. Close to all major transportation and expressways, including multiple El lines and the Metra. Please note: there is currently a waitlist for rentals. Photos 1-19 are actual photos which may include virtual decluttering, others include virtual decorations and/or digitally altered paint colors to illustrate potential renovation concepts. Images are intended to represent the space and do not alter the property's size, layout, or condition.
Property Specifics
| Condos/Townhomes | |
| 32 | |
| — | |
| 2009 | |
| None | |
| Glass | |
| — | |
| — | |
| No | |
| — |
| Cook | |
| — | |
| 320 / Monthly | |
| Water, Gas, Insurance, Doorman, Exercise Facilities, Exterior Maintenance, Lawn Care, Scavenger, Snow Removal | |
| Public | |
| Public Sewer | |
| Central Air | |
| Gas, Forced Air | |
| 12681673 | |
| 17164020631048 |
Some photos of this home have been virtually staged.


Room Specifics
Total Bedrooms: 1
Bedrooms Above Ground: 1
Bedrooms Below Ground: 0
Dimensions: 12X11
Floor Type: —
Full Bathrooms: 1
Bathroom Amenities: —
Bathroom in Basement: —
Dimensions: 17X12
Floor Type: —
Dimensions: 13X10
Floor Type: —
Rooms: No additional rooms
Other Specifics
| — | |
| — | |
| — | |
| In Unit | |
| — | |
| Deck | |
| Pergola, Storage | |
| Balcony | |
| — | |
| COMMON | |
| — | |
| Full | |
| — | |
| Range, Microwave, Dishwasher, Refrigerator, Washer, Dryer | |
| Not in DB | |
| — | |
| Door Person, Elevator in Residence, Exercise Room, Storage, On Site Manager/Engineer, Party Room, Sundeck, Receiving Room, Sauna, Service Elevator(s) | |
| — |
Contact Agent
Nearby Similar Homes
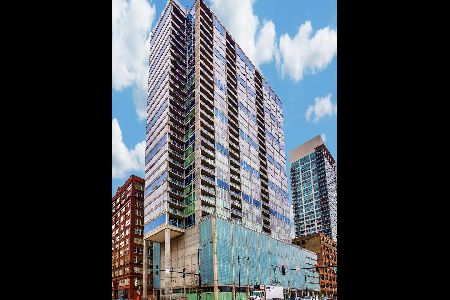

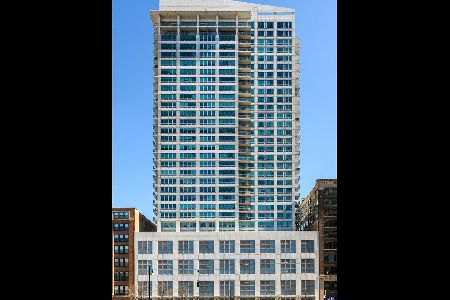
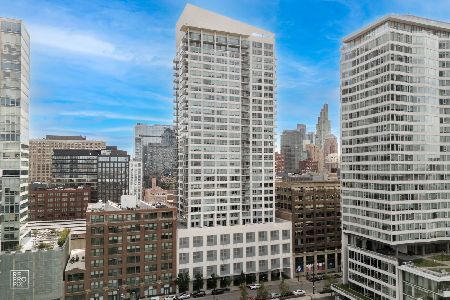
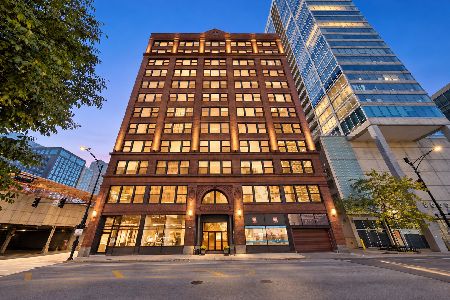

Nearby Sold Comparables


Contact Agent
Listing Provided By
RE/MAX FUTURE
