

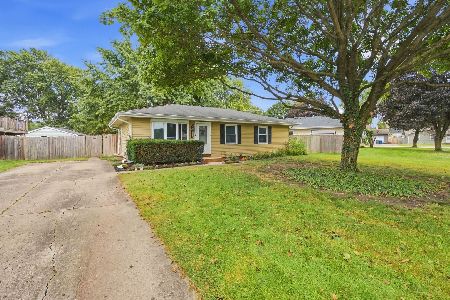
611 Woodchuck Trail, Oswego, Illinois 60543
Subdivision > Fox Chase Of Oswego
Sorry, we are updating photos, please update this page in 15 minutes
$237,000
|
Sold
|
|
| Status: | Closed |
| Sqft: | 2,000 |
| Cost/Sqft: | $125 |
| Beds: | 3 |
| Baths: | 2 |
| Year Built: | — |
| Property Taxes: | $4,766 |
| Days On Market: | 7111 |
| Lot Size: | 0,00 |
Description
3 BDRM 2 BTH, BEAUTIFULLY MAINTAINED AND FRESHLY PAINTED. TONS OF UPGRADES INCLUDING SKYLIGHTS, PALADIUM WINDOWS, LAMINATE FLOORS, WOOD BLINDS, OAK TRIM THROUGOUT, VAULTED CEILINGS, HUGE OPEN KITCHEN WITH ISLAND. BIG ADDITIONAL ROOM FOR OFFICE OR PLAY ROOM. FINISHED BASEMENT. BIG FAMILY ROOM WITH BEAUTIFUL BRICK FIREPLACE. FENCED YARD, PROFESSIONALLY LANDSCAPED WITH AWESOME DECK. PERFECT FOR ENTERTAINING.
Property Specifics
| Single Family | |
| — | |
| Quad Level | |
| — | |
| Full | |
| Brick | |
| Asphalt | |
| HIGHLANDER | |
| No | |
| 0 |
| Kendall | |
| Fox Chase Of Oswego | |
| 0 / Not Applicable | |
| None | |
| Public | |
| Public Sewer | |
| Central Air | |
| Forced Air | |
| 06527664 | |
| 0212422016 |
Nearby Schools
| NAME: | DISTRICT: | DISTANCE: | |
|---|---|---|---|
|
Grade School
Fox Chase |
308 | — | |
|
Middle School
Thompson |
308 | Not in DB | |
Property History
| DATE: | EVENT: | PRICE: | SOURCE: |
|---|---|---|---|
| 19 Jul, 2007 | Sold | $237,000 | MRED MLS |
| 19 Jun, 2007 | Under contract | $249,000 | MRED MLS |
| 24 May, 2007 | Listed for sale | $249,000 | MRED MLS |
| 7 May, 2025 | Sold | $375,000 | MRED MLS |
| 6 Apr, 2025 | Under contract | $375,000 | MRED MLS |
| 3 Apr, 2025 | Listed for sale | $375,000 | MRED MLS |
Sorry, we are updating photos, please update this page in 15 minutes
Room Specifics
All Bedroom Info:
Total Bedrooms: 3
Bedrooms Above Ground: 3
Bedrooms Below Ground: 0
Total Bedrooms: 3
Bedrooms Above Ground: 3
Bedrooms Below Ground: 0
Second Bedroom Info:
Dimensions: —
Location: —Dimensions: —
Floor Type: Carpet
Third Bedroom Info:
Dimensions: —
Location: —Dimensions: —
Floor Type: Carpet
Bathroom Info:
Full Bathrooms: 2
Partial Bathrooms: —Full Bathrooms: 2
Bathroom Amenities: —
Bathroom in Basement: 0
Dining Room Info:
Dimensions: —
Location: —Dimensions: —
Floor Type: Wood Laminate
Kitchen Info:
Dimensions: —
Location: —Dimensions: —
Floor Type: Wood Laminate
Living Room Info:
Dimensions: —
Location: —Dimensions: —
Floor Type: Wood Laminate
Family Room Info:
Dimensions: —
Location: —Dimensions: —
Floor Type: Carpet
Additional Rooms Info:
Rooms: Den, Office
Basement: FullRooms: Den, Office
Other Specifics
| 2 | |
| Concrete Perimeter | |
| Garage | |
| — | |
| — | |
| — | |
| Deck | |
| — | |
| 80X125 | |
| Unfinished | |
| None | |
| Vaulted/Cathedral Ceilings, Skylight(s) | |
| Range, Microwave, Dishwasher, Refrigerator, Washer, Dryer, Disposal | |
| Not in DB | |
| — | |
| — | |
| — |
Tax History
| Year | Property Taxes |
|---|---|
| 2007 | $4,766 |
| 2025 | $7,309 |
Contact Agent
Nearby Similar Homes
199 Willowwood Drive, Oswego, Illinois 60543

For Sale
$559,900
4 beds / 2.1 baths / 3,321 ft2
Single Family / Built: 2002
54
103 Mary Street, Oswego, Illinois 60543
For Sale
$290,000
3 beds / 1.0 baths / 1,019 ft2
Single Family / Built: 1978
54

Nearby Sold Comparables
611 Woodchuck Trail, Oswego, Illinois 60543

Sold
$375,000
3 beds / 2.0 baths / 2,000 ft2
Single Family / Built: 1997
587
609 Woodchuck Trail, Oswego, Illinois 60543

Sold
$239,900
4 beds / 2.1 baths / 2,409 ft2
Single Family / Built: 1997
2564
612 Otter Way, Oswego, Illinois 60543
Sold
$185,000
3 beds / 2.1 baths / 2,380 ft2
Single Family / Built: 2002
4887

610 Otter Way, Oswego, Illinois 60543
Sold
$209,900
3 beds / 2.0 baths / 1,704 ft2
Single Family / Built: 1997
4196

Contact Agent
Listing Provided By
KETTLEY & COMPANY
