

6110 Jody Lane, Tinley Park, Illinois 60477
Subdivision > Kimberly Heights
Sorry, we are updating photos, please update this page in 15 minutes
$279,900
|
Sold
|
|
| Status: | Closed |
| Sqft: | 2,566 |
| Cost/Sqft: | $109 |
| Beds: | 4 |
| Baths: | 3 |
| Year Built: | 1976 |
| Property Taxes: | $7,742 |
| Days On Market: | 3870 |
| Lot Size: | 0,46 |
Description
Beautifully Updated Home. Nothing to do but move in! 4 Bedrooms with hardwood floors, 2.5 updated bathrooms. Master bedroom includes his and her mirrored closets and master bathroom with double sinks. Gorgeous eat-in kitchen with SS Appliances, separate dining room, large living room and family room with gas or wood fireplace. New Roof, Siding & Windows in 2015. New Air Conditioner & Furnace in 2013. All doors are solid wood. Fenced in stamped concrete patio great for entertaining and yard extends far beyond the fence and includes a swing set and shed.
Property Specifics
| Single Family | |
| — | |
| — | |
| 1976 | |
| Partial | |
| Aluminum Siding, Brick | |
| Asphalt | |
| — | |
| No | |
| 0.46 |
| Cook | |
| Kimberly Heights | |
| 0 / Not Applicable | |
| None | |
| Private Well | |
| Public Sewer | |
| Central Air | |
| Natural Gas, Forced Air | |
| 09173521 | |
| 28203090130000 |
Property History
| DATE: | EVENT: | PRICE: | SOURCE: |
|---|---|---|---|
| 27 May, 2016 | Sold | $279,900 | MRED MLS |
| 10 Apr, 2016 | Under contract | $279,900 | MRED MLS |
| 23 Mar, 2016 | Listed for sale | $279,900 | MRED MLS |
Sorry, we are updating photos, please update this page in 15 minutes
Room Specifics
All Bedroom Info:
Total Bedrooms: 4
Bedrooms Above Ground: 4
Bedrooms Below Ground: 0
Total Bedrooms: 4
Bedrooms Above Ground: 4
Bedrooms Below Ground: 0
Second Bedroom Info:
Dimensions: —
Location: —Dimensions: —
Floor Type: Hardwood
Third Bedroom Info:
Dimensions: —
Location: —Dimensions: —
Floor Type: Hardwood
Fourth Bedroom Info:
Dimensions: —
Location: —Dimensions: —
Floor Type: Hardwood
Bathroom Info:
Full Bathrooms: 3
Partial Bathrooms: 1Full Bathrooms: 3
Bathroom Amenities: Double Sink
Bathroom in Basement: 0
Dining Room Info:
Dimensions: —
Location: —Dimensions: —
Floor Type: Wood Laminate
Kitchen Info:
Dimensions: —
Location: —Dimensions: —
Floor Type: Wood Laminate
Features: Eating Area-Table Space
Living Room Info:
Dimensions: —
Location: —Dimensions: —
Floor Type: Wood Laminate
Family Room Info:
Dimensions: —
Location: —Dimensions: —
Floor Type: Carpet
Additional Rooms Info:
Rooms: Foyer
Basement: PartialRooms: Foyer
Other Specifics
| 2 | |
| Concrete Perimeter | |
| Garage | |
| — | |
| — | |
| — | |
| Stamped Concrete Patio | |
| Forest Preserve Adjacent, Nature Preserve Adjacent, Wooded | |
| 115X206 | |
| Unfinished | |
| Full | |
| Vaulted/Cathedral Ceilings, Hardwood Floors, Wood Laminate Floors, First Floor Full Bath | |
| Range, Microwave, Dishwasher, Refrigerator, Washer, Dryer | |
| Not in DB | |
| Street Lights, Street Paved | |
| — | |
| Wood Burning, Gas Log |
Tax History
| Year | Property Taxes |
|---|---|
| 2016 | $7,742 |
Contact Agent
Nearby Similar Homes
6121 James Street, Tinley Park, Illinois 60477
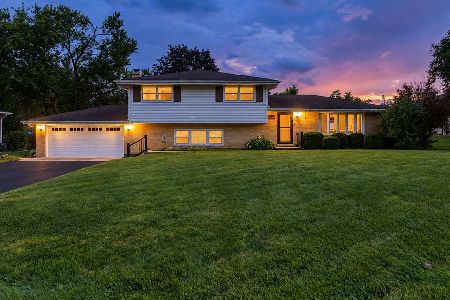
For Sale
$399,900
4 beds / 2.0 baths / 2,554 ft2
Single Family / Built: 1970
16
Nearby Sold Comparables
6100 Jody Lane, Tinley Park, Illinois 60477

Sold
$234,888
3 beds / 2.0 baths / 1,413 ft2
Single Family / Built: 1962
2928
6100 Jody Lane, Tinley Park, Illinois 60477
Sold
$199,900
3 beds / 2.0 baths / 1,413 ft2
Single Family / Built: 1962
6575
6111 James Street, Tinley Park, Illinois 60477
Sold
$284,898
4 beds / 3.0 baths / 2,400 ft2
Single Family / Built: 1970
3862
6121 James Street, Tinley Park, Illinois 60477
Sold
$301,999
4 beds / 2.0 baths / 2,544 ft2
Single Family / Built: 1971
2425
6050 Jody Lane, Tinley Park, Illinois 60477
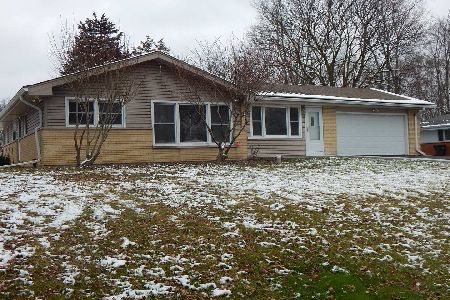
Sold
$280,000
3 beds / 2.0 baths / 1,555 ft2
Single Family / Built: 1962
1023
16401 Leslie Ann Drive, Tinley Park, Illinois 60477

Sold
$379,000
3 beds / 2.0 baths / 1,248 ft2
Single Family / Built: 1967
411
Contact Agent
Listing Provided By
Keller Williams Preferred Rlty
