

6111 James Street, Tinley Park, Illinois 60477
Subdivision > Kimberly Heights
Sorry, we are updating photos, please update this page in 15 minutes
$301,085
|
Sold
|
|
| Status: | Closed |
| Sqft: | 2,400 |
| Cost/Sqft: | $119 |
| Beds: | 4 |
| Baths: | 3 |
| Year Built: | 1970 |
| Property Taxes: | $7,096 |
| Days On Market: | 3862 |
| Lot Size: | 0,00 |
Description
Completely Renovated from top to Bottom, Quality Refurbish Forrester Situated on a huge 100 x 200 Foot Lot, Walking Distance to the Tinley Park Walking Trails. Home features Beautiful Hardwood Flooring/Can Lighting/White Cabinets/ Granite Counter Tops/ All Top Of The Line Plumbing Fixtures thru-out. Stainless Steel Appliances/ Gas Burning Stone Fireplace/ 4/5 bedroom's/ 3 Ceramic baths/ Newer Window's/Furnace/Central Air and Roof. Home Also features a full Finish Sub-Basement 20x25 Multi Level Back Deck/Concrete Patio and a Picnic Size Back Yard. Truly Nothing to Do But Unpack. Another Quality Job Done by Local Developer.
Property Specifics
| Single Family | |
| — | |
| Quad Level | |
| 1970 | |
| Walkout | |
| Brick | |
| Asphalt | |
| QUAD LEVEL | |
| No | |
| — |
| Cook | |
| Kimberly Heights | |
| 0 / Not Applicable | |
| None | |
| Private Well | |
| Public Sewer | |
| Central Air | |
| Natural Gas, Forced Air | |
| 09180093 | |
| 28203090030000 |
Property History
| DATE: | EVENT: | PRICE: | SOURCE: |
|---|---|---|---|
| 18 May, 2016 | Sold | $301,085 | MRED MLS |
| 6 Apr, 2016 | Under contract | $284,898 | MRED MLS |
| 31 Mar, 2016 | Listed for sale | $284,898 | MRED MLS |
Some photos of this home have been virtually staged.
Sorry, we are updating photos, please update this page in 15 minutesRoom Specifics
All Bedroom Info:
Total Bedrooms: 4
Bedrooms Above Ground: 4
Bedrooms Below Ground: 0
Total Bedrooms: 4
Bedrooms Above Ground: 4
Bedrooms Below Ground: 0
Second Bedroom Info:
Dimensions: —
Location: —Dimensions: —
Floor Type: Hardwood
Third Bedroom Info:
Dimensions: —
Location: —Dimensions: —
Floor Type: Hardwood
Fourth Bedroom Info:
Dimensions: —
Location: —Dimensions: —
Floor Type: Hardwood
Bathroom Info:
Full Bathrooms: 3
Partial Bathrooms: 0Full Bathrooms: 3
Bathroom Amenities: European Shower
Bathroom in Basement: 0
Dining Room Info:
Dimensions: —
Location: —Dimensions: —
Floor Type: Hardwood
Kitchen Info:
Dimensions: —
Location: —Dimensions: —
Floor Type: Hardwood
Features: Eating Area-Table Space
Laundry Room Info:
Dimensions: —
Location: —Dimensions: —
Floor Type: Other
Living Room Info:
Dimensions: —
Location: —Dimensions: —
Floor Type: Hardwood
Family Room Info:
Dimensions: —
Location: —Dimensions: —
Floor Type: Carpet
Additional Rooms Info:
Rooms: Den, Foyer, Recreation Room
Basement: WalkoutRooms: Den, Foyer, Recreation Room
Other Specifics
| 2 | |
| Concrete Perimeter | |
| Garage | |
| — | |
| — | |
| — | |
| Deck, Patio, Porch | |
| Forest Preserve Adjacent | |
| 100 X 200 | |
| — | |
| Full | |
| Hardwood Floors, First Floor Bedroom, First Floor Full Bath | |
| Range, Microwave, Dishwasher, Refrigerator, Washer, Dryer | |
| Not in DB | |
| Street Lights | |
| — | |
| Gas Log |
Tax History
| Year | Property Taxes |
|---|---|
| 2016 | $7,096 |
Contact Agent
Nearby Similar Homes
6121 James Street, Tinley Park, Illinois 60477
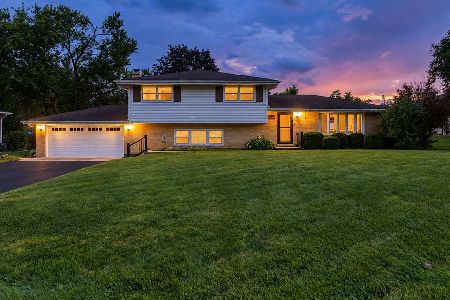
For Sale
$399,900
4 beds / 2.0 baths / 2,554 ft2
Single Family / Built: 1970
16
Nearby Sold Comparables
6121 James Street, Tinley Park, Illinois 60477

Sold
$301,999
4 beds / 2.0 baths / 2,544 ft2
Single Family / Built: 1971
2425
6110 Jody Lane, Tinley Park, Illinois 60477
Sold
$279,900
4 beds / 2.1 baths / 2,566 ft2
Single Family / Built: 1976
3870
6100 Jody Lane, Tinley Park, Illinois 60477
Sold
$199,900
3 beds / 2.0 baths / 1,413 ft2
Single Family / Built: 1962
6575
6100 Jody Lane, Tinley Park, Illinois 60477
Sold
$234,888
3 beds / 2.0 baths / 1,413 ft2
Single Family / Built: 1962
2928
6051 James Street, Tinley Park, Illinois 60477
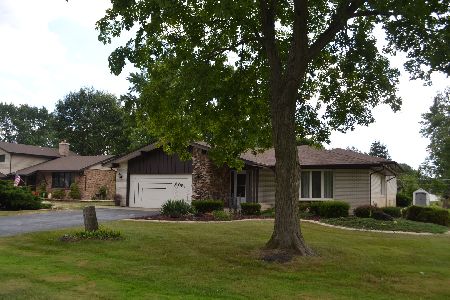
Sold
$290,000
3 beds / 2.1 baths / 2,009 ft2
Single Family / Built: 1973
1912
6050 Jody Lane, Tinley Park, Illinois 60477
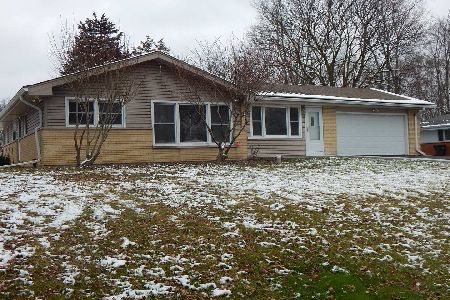
Sold
$280,000
3 beds / 2.0 baths / 1,555 ft2
Single Family / Built: 1962
1023
Contact Agent
Listing Provided By
RE/MAX 1st Service
