

6113 Hidden Oak Court, Crystal Lake, Illinois 60012
Subdivision > The Springs
Sorry, we are updating photos, please update this page in 15 minutes
$320,000
|
Sold
|
|
| Status: | Closed |
| Sqft: | 2,664 |
| Cost/Sqft: | $124 |
| Beds: | 4 |
| Baths: | 3 |
| Year Built: | 1978 |
| Property Taxes: | $10,793 |
| Days On Market: | 4664 |
| Lot Size: | 1,06 |
Description
IMPRESSIVE HILLTOP SETTING ON THIS FORMER MODEL HOME. OVERSIZED 4+ CAR ATTACHED+HEATED GARAGE. COVERED FRONT PORCH + VAULTED SCREEN PORCH. RECENTLY REMODELED KITCHEN HAS GRANITE COUNTERS, ALL NEW STAINLESS APPLICANCES,TUMBLED MARBLE BACKSPLASH. ALL NEW CARPET 9/12. NEW WOOD FLRS IN FAM RM +KITCHEN. LOTS OF BUILT-INS. MASTER SUITE HAS SMALL BALCONY OVERLOOKS LARGE BACKYARD THAT HAS BEAUTIFUL, MATURE LANDSCAPING.
Property Specifics
| Single Family | |
| — | |
| Traditional | |
| 1978 | |
| Partial | |
| Cedar, Stone | |
| Asphalt | |
| BRITTANY BLDRS ORIG MODEL | |
| No | |
| 1.06 |
| Mc Henry | |
| The Springs | |
| 150 / Annual | |
| Insurance | |
| Private Well | |
| Septic-Private | |
| Central Air | |
| Natural Gas, Forced Air | |
| 08517239 | |
| 1420277006 |
Nearby Schools
| NAME: | DISTRICT: | DISTANCE: | |
|---|---|---|---|
|
Grade School
North Elementary School |
47 | — | |
|
Middle School
Hannah Beardsley Middle School |
47 | Not in DB | |
|
High School
Prairie Ridge High School |
155 | Not in DB | |
Property History
| DATE: | EVENT: | PRICE: | SOURCE: |
|---|---|---|---|
| 30 Apr, 2014 | Sold | $320,000 | MRED MLS |
| 8 Mar, 2014 | Under contract | $329,500 | MRED MLS |
| 15 Jan, 2014 | Listed for sale | $329,500 | MRED MLS |
Sorry, we are updating photos, please update this page in 15 minutes
Room Specifics
All Bedroom Info:
Total Bedrooms: 4
Bedrooms Above Ground: 4
Bedrooms Below Ground: 0
Total Bedrooms: 4
Bedrooms Above Ground: 4
Bedrooms Below Ground: 0
Second Bedroom Info:
Dimensions: —
Location: —Dimensions: —
Floor Type: Carpet
Third Bedroom Info:
Dimensions: —
Location: —Dimensions: —
Floor Type: Carpet
Fourth Bedroom Info:
Dimensions: —
Location: —Dimensions: —
Floor Type: Carpet
Bathroom Info:
Full Bathrooms: 3
Partial Bathrooms: 1Full Bathrooms: 3
Bathroom Amenities: Double Sink, Double Shower, No Tub
Bathroom in Basement: 0
Dining Room Info:
Dimensions: —
Location: —Dimensions: —
Floor Type: Carpet
Kitchen Info:
Dimensions: —
Location: —Dimensions: —
Floor Type: Hardwood
Features: Eating Area-Table Space, Island, Pantry-Closet
Laundry Room Info:
Dimensions: —
Location: —Dimensions: —
Floor Type: Vinyl
Living Room Info:
Dimensions: —
Location: —Dimensions: —
Floor Type: Carpet
Family Room Info:
Dimensions: —
Location: —Dimensions: —
Floor Type: Hardwood
Additional Rooms Info:
Rooms: Foyer, Office, Screened Porch
Basement: PartialRooms: Foyer, Office, Screened Porch
Other Specifics
| 4 | |
| Concrete Perimeter | |
| Garage | |
| — | |
| — | |
| — | |
| Balcony, Patio, Porch Screened, Storms/Screens | |
| Cul-De-Sac, Fenced Yard, Landscaped, Water Rights, Wooded | |
| 172X301X168X83X135 | |
| Unfinished | |
| Full | |
| Hardwood Floors, First Floor Laundry | |
| Range, Microwave, Dishwasher, Refrigerator, Disposal, Stainless Steel Appliance(s) | |
| Not in DB | |
| Water Rights, Street Lights, Street Paved | |
| — | |
| Wood Burning, Gas Log, Gas Starter |
Tax History
| Year | Property Taxes |
|---|---|
| 2014 | $10,793 |
Contact Agent
Nearby Similar Homes
3007 Garden Lane, Crystal Lake, Illinois 60012

For Sale
$399,000
4 beds / 3.0 baths / 2,400 ft2
Single Family / Built: 1988
49
Nearby Sold Comparables
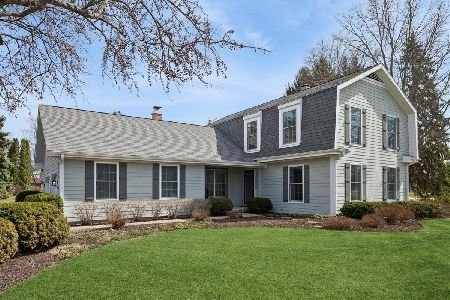

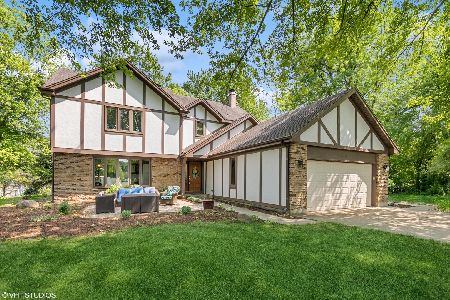
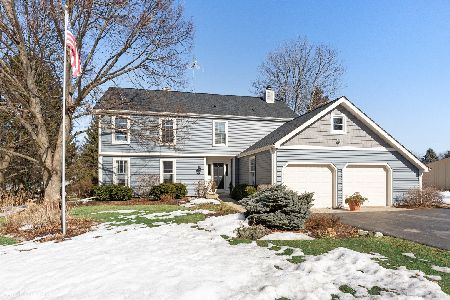
Contact Agent
Listing Provided By
RE/MAX Unlimited Northwest
