

6115 Narragansett Avenue, Clearing, Chicago, Illinois 60638
Sorry, we are updating photos, please update this page in 15 minutes
$287,000
|
Sold
|
|
| Status: | Closed |
| Sqft: | 1,145 |
| Cost/Sqft: | $249 |
| Beds: | 3 |
| Baths: | 2 |
| Year Built: | 1952 |
| Property Taxes: | $3,915 |
| Days On Market: | 2974 |
| Lot Size: | 0,09 |
Description
Living is easy in this newly rehabbed 4 bedroom 2 bath ranch. Home features a new roof and garage, brand new A/C and water heater. Hardwood floors in living room take you to an open and bright kitchen. Enjoy cooking in this no expenses spared chef's paradise with brand new custom kitchen cabinets, granite countertops, glass backsplash, and brand new stainless steel appliances. Includes a two car garage, two brand new full bathrooms and a fully finished basement with plenty of storage space. Come see it today! This one won't last!
Property Specifics
| Single Family | |
| — | |
| Ranch | |
| 1952 | |
| Full | |
| Brick | |
| Asphalt | |
| RANCH | |
| No | |
| 0.09 |
| Cook | |
| — | |
| 0 / Not Applicable | |
| None | |
| Public | |
| Public Sewer | |
| Central Air | |
| Natural Gas, Forced Air | |
| 10074359 | |
| 19173170340000 |
Nearby Schools
| NAME: | DISTRICT: | DISTANCE: | |
|---|---|---|---|
|
Grade School
Hale Elementary School |
299 | — | |
|
Middle School
Dore Elementary School |
299 | Not in DB | |
|
High School
Kennedy High School |
299 | Not in DB | |
Property History
| DATE: | EVENT: | PRICE: | SOURCE: |
|---|---|---|---|
| 29 Oct, 2018 | Sold | $287,000 | MRED MLS |
| 12 Sep, 2018 | Under contract | $285,000 | MRED MLS |
| 6 Sep, 2018 | Listed for sale | $285,000 | MRED MLS |
| 8 Nov, 2021 | Sold | $350,000 | MRED MLS |
| 15 Oct, 2021 | Under contract | $330,000 | MRED MLS |
| 11 Oct, 2021 | Listed for sale | $330,000 | MRED MLS |
Sorry, we are updating photos, please update this page in 15 minutes
Room Specifics
All Bedroom Info:
Total Bedrooms: 4
Bedrooms Above Ground: 3
Bedrooms Below Ground: 1
Total Bedrooms: 4
Bedrooms Above Ground: 3
Bedrooms Below Ground: 1
Second Bedroom Info:
Dimensions: —
Location: —Dimensions: —
Floor Type: Hardwood
Third Bedroom Info:
Dimensions: —
Location: —Dimensions: —
Floor Type: Hardwood
Bathroom Info:
Full Bathrooms: 2
Partial Bathrooms: 0Full Bathrooms: 2
Bathroom Amenities: —
Bathroom in Basement: 1
Dining Room Info:
Dimensions: —
Location: —Dimensions: —
Floor Type: Hardwood
Kitchen Info:
Dimensions: —
Location: —Dimensions: —
Floor Type: Hardwood
Features: Eating Area-Table Space
Laundry Room Info:
Dimensions: —
Location: —Dimensions: —
Floor Type: Other
Living Room Info:
Dimensions: —
Location: —Dimensions: —
Floor Type: Hardwood
Family Room Info:
Dimensions: —
Location: —Dimensions: —
Floor Type: Carpet
Additional Rooms Info:
Rooms: No additional rooms
Basement: FullRooms: No additional rooms
Other Specifics
| 2 | |
| Brick/Mortar,Concrete Perimeter | |
| Garage | |
| — | |
| — | |
| — | |
| — | |
| — | |
| 30X125 | |
| — | |
| None | |
| Hardwood Floors | |
| Range, Microwave, Dishwasher, Refrigerator, Stainless Steel Appliance(s) | |
| Not in DB | |
| Sidewalks, Street Lights | |
| — | |
| — |
Tax History
| Year | Property Taxes |
|---|---|
| 2018 | $3,915 |
| 2021 | $3,658 |
Contact Agent
Nearby Similar Homes
6106 Mulligan Avenue, Chicago, Illinois 60638
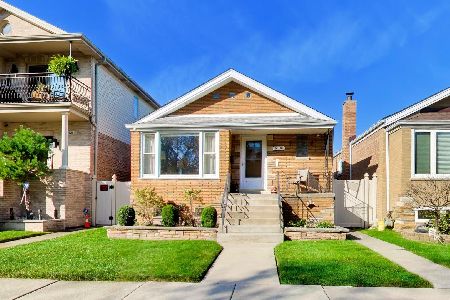
For Sale
$415,000
3 beds / 2.0 baths / 2,256 ft2
Single Family / Built: 1957
0
6130 Narragansett Avenue, Chicago, Illinois 60638
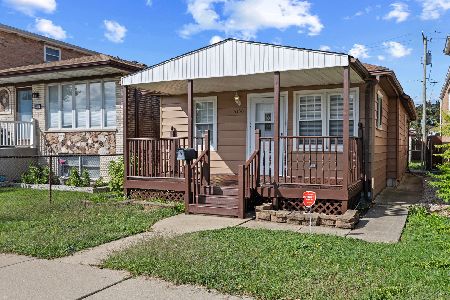
For Sale
$309,500
3 beds / 1.0 baths / 0 ft2
Single Family / Built: —
34
6031 Merrimac Avenue, Chicago, Illinois 60638
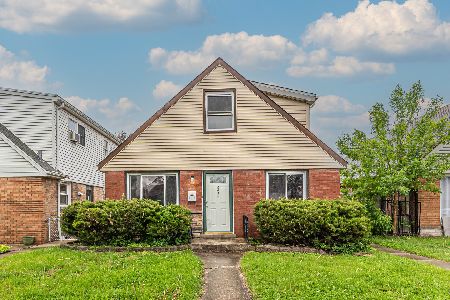
For Sale
$360,000
4 beds / 3.0 baths / 1,465 ft2
Single Family / Built: 1955
98
6153 Melvina Avenue, Chicago, Illinois 60638
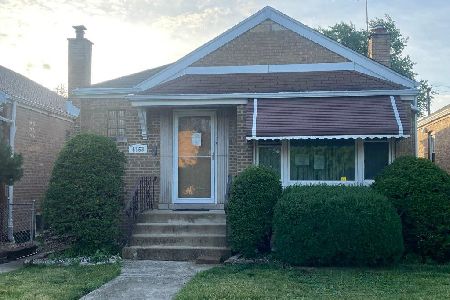
For Sale
$235,000
2 beds / 1.0 baths / 892 ft2
Single Family / Built: 1952
130
6316 64th Street, Chicago, Illinois 60638
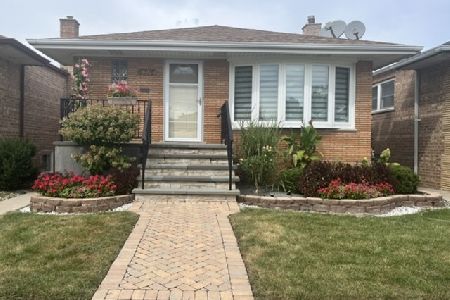
For Sale
$409,000
3 beds / 1.1 baths / 1,104 ft2
Single Family / Built: 1959
40
6148 Moody Avenue, Chicago, Illinois 60638
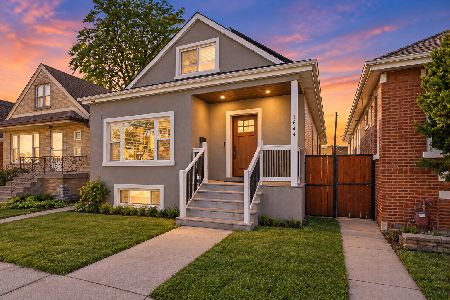
For Sale
$680,000
4 beds / 4.0 baths / 3,300 ft2
Single Family / Built: 1929
27
Nearby Sold Comparables
6117 Narragansett Avenue, Chicago, Illinois 60638

Sold
$249,900
3 beds / 2.0 baths / 2,200 ft2
Single Family / Built: 1952
3225
6115 Narragansett Avenue, Chicago, Illinois 60638

Sold
$330,000
3 beds / 2.0 baths / 1,145 ft2
Single Family / Built: 1952
1843
6123 Narragansett Avenue, Chicago, Illinois 60638

Sold
$211,900
3 beds / 2.0 baths / 2,200 ft2
Single Family / Built: 1952
2350
6123 Narragansett Avenue, Chicago, Illinois 60638

Sold
$339,900
3 beds / 2.0 baths / 2,070 ft2
Single Family / Built: 1957
2113
6105 Narragansett Avenue, Chicago, Illinois 60638
Sold
$259,500
3 beds / 1.0 baths / 1,138 ft2
Single Family / Built: 1960
2688
6105 Narragansett Avenue, Chicago, Illinois 60638
Sold
$179,900
3 beds / 1.0 baths / 1,138 ft2
Single Family / Built: 1960
4599
Contact Agent
Listing Provided By
Century 21 Rainbo Realty, Inc
