

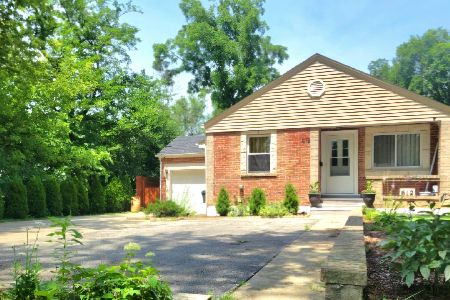
612 Palatine Road, Palatine, Illinois 60074
Sorry, we are updating photos, please update this page in 15 minutes
$228,000
|
Sold
|
|
| Status: | Closed |
| Sqft: | 0 |
| Cost/Sqft: | — |
| Beds: | 2 |
| Baths: | 2 |
| Year Built: | 1946 |
| Property Taxes: | $4,621 |
| Days On Market: | 4310 |
| Lot Size: | 0,17 |
Description
CLOSE TO METRA TRAIN STATION! This home qualifies for special government funding, all buyer needs is $2429 down to buy! No Joke! Refinished hardwood floors. New kitchen with 42" cabinetry, granite counters, ss appliances. Both baths completely redone with water saving dual flush toilets. New carpet and paint inside and out. New electric and plumbing. New A/C. Newer roof. New trim and doors. Modern can lighting.
Property Specifics
| Single Family | |
| — | |
| Ranch | |
| 1946 | |
| Full, English | |
| Brick | |
| Asphalt | |
| — | |
| No | |
| 0.17 |
| Cook | |
| — | |
| 0 / Not Applicable | |
| None | |
| Public | |
| Public Sewer | |
| Central Air | |
| Natural Gas, Forced Air | |
| 08809945 | |
| 02144110170000 |
Nearby Schools
| NAME: | DISTRICT: | DISTANCE: | |
|---|---|---|---|
|
High School
Palatine High School |
211 | Not in DB | |
Property History
| DATE: | EVENT: | PRICE: | SOURCE: |
|---|---|---|---|
| 12 Sep, 2008 | Sold | $216,000 | MRED MLS |
| 6 Jun, 2008 | Under contract | $229,900 | MRED MLS |
| 21 Apr, 2008 | Listed for sale | $229,900 | MRED MLS |
| 3 Jul, 2014 | Sold | $142,515 | MRED MLS |
| 12 May, 2014 | Under contract | $184,500 | MRED MLS |
| 19 Nov, 2013 | Listed for sale | $225,500 | MRED MLS |
| 21 Apr, 2015 | Sold | $228,000 | MRED MLS |
| 25 Mar, 2015 | Under contract | $234,900 | MRED MLS |
| — | Last price change | $239,900 | MRED MLS |
| 5 Jan, 2015 | Listed for sale | $239,900 | MRED MLS |
| 7 Aug, 2026 | Sold | $385,000 | MRED MLS |
| 15 Jul, 2026 | Under contract | $385,000 | MRED MLS |
| 12 Jul, 2026 | Listed for sale | $385,000 | MRED MLS |
Sorry, we are updating photos, please update this page in 15 minutes
Room Specifics
All Bedroom Info:
Total Bedrooms: 3
Bedrooms Above Ground: 2
Bedrooms Below Ground: 1
Total Bedrooms: 3
Bedrooms Above Ground: 2
Bedrooms Below Ground: 1
Second Bedroom Info:
Dimensions: —
Location: —Dimensions: —
Floor Type: Carpet
Third Bedroom Info:
Dimensions: —
Location: —Dimensions: —
Floor Type: Carpet
Bathroom Info:
Full Bathrooms: 2
Partial Bathrooms: 0Full Bathrooms: 2
Bathroom Amenities: Separate Shower
Bathroom in Basement: 1
Kitchen Info:
Dimensions: —
Location: —Dimensions: —
Floor Type: Ceramic Tile
Features: Eating Area-Table Space
Laundry Room Info:
Dimensions: —
Location: —Dimensions: —
Floor Type: Ceramic Tile
Living Room Info:
Dimensions: —
Location: —Dimensions: —
Floor Type: Hardwood
Family Room Info:
Dimensions: —
Location: —Dimensions: —
Floor Type: Ceramic Tile
Additional Rooms Info:
Rooms: No additional rooms
Basement: Full, EnglishRooms: No additional rooms
Other Specifics
| 1 | |
| — | |
| Garage | |
| — | |
| — | |
| — | |
| Deck | |
| Fenced Yard | |
| 53 X 144 | |
| — | |
| None | |
| Hardwood Floors, First Floor Bedroom, First Floor Full Bath | |
| Range, Microwave, Dishwasher, Refrigerator, Stainless Steel Appliance(s) | |
| Not in DB | |
| — | |
| — | |
| — |
Tax History
| Year | Property Taxes |
|---|---|
| 2008 | $4,767 |
| 2014 | $4,919 |
| 2015 | $4,621 |
| 2026 | $6,454 |
Contact Agent
Nearby Similar Homes
805 Palatine Road, Palatine, Illinois 60074
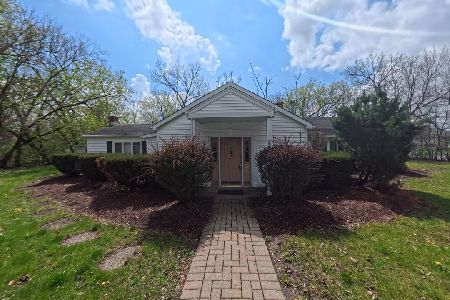
For Sale
$360,000
3 beds / 1.0 baths / 1,650 ft2
Single Family / Built: 1944
101
345 Palatine Road, Palatine, Illinois 60067
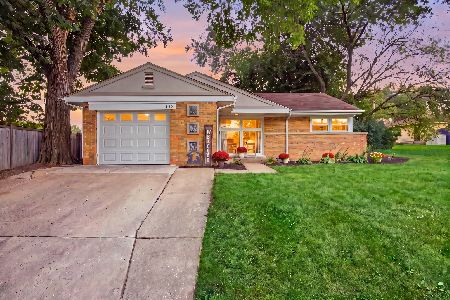
For Sale
$339,900
3 beds / 1.0 baths / 1,083 ft2
Single Family / Built: 1953
22
707 Baldwin Road, Palatine, Illinois 60074

Foreclosure
$399,000
3 beds / 2.0 baths / 1,690 ft2
Single Family / Built: 1955
130
745 Wilmette Road, Palatine, Illinois 60074
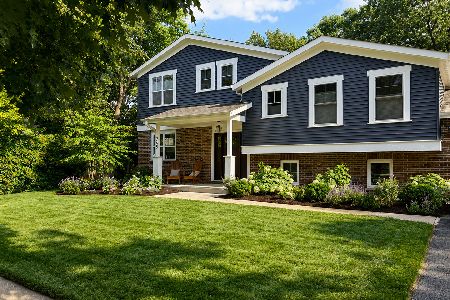
For Sale
$757,000
4 beds / 4.0 baths / 2,416 ft2
Single Family / Built: 1977
82
724 Baldwin Road, Palatine, Illinois 60074
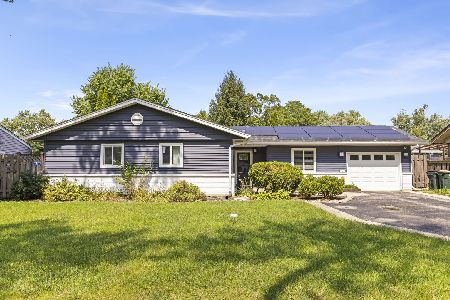
For Sale
$379,999
3 beds / 1.1 baths / 0 ft2
Single Family / Built: 1958
51
894 Schirra Drive, Palatine, Illinois 60074

For Sale
$495,000
4 beds / 2.1 baths / 2,158 ft2
Single Family / Built: 1965
33
Nearby Sold Comparables
612 Palatine Road, Palatine, Illinois 60074
Sold
$385,000
2 beds / 2.0 baths / 0 ft2
Single Family / Built: 1946
104
25 Forest Avenue, Palatine, Illinois 60074

Sold
$208,500
3 beds / 1.0 baths / 0 ft2
Single Family / Built: 1956
4957
20 Elmwood Avenue, Palatine, Illinois 60074
Sold
$235,000
2 beds / 2.0 baths / 864 ft2
Single Family / Built: 1949
3113
20 Elmwood Avenue, Palatine, Illinois 60074
Sold
$230,000
2 beds / 2.0 baths / 864 ft2
Single Family / Built: 1949
5825
Contact Agent
Listing Provided By
Chase Real Estate, LLC
