

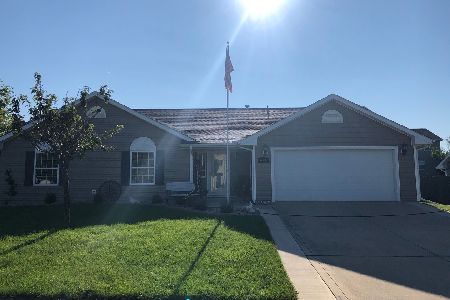
612 Sycamore Dr, St Joseph, Illinois 61873
Subdivision > Crestlake
Sorry, we are updating photos, please update this page in 15 minutes
$156,000
|
Sold
|
|
| Status: | Closed |
| Sqft: | 1,442 |
| Cost/Sqft: | $111 |
| Beds: | 3 |
| Baths: | 2 |
| Year Built: | 2004 |
| Property Taxes: | $2,449 |
| Days On Market: | 4987 |
| Lot Size: | 0,00 |
Description
Wonderful 3 bedroom, 2 full bath ranch home with open floor concept and great curb appeal. Beautiful kitchen with oak cabinetry, large snack bar seating and pantry. All living areas and bedrooms boast vaulted ceilings with ceiling fans. Dining and entryway with wood flooring. Corner gas fireplace in large, open area. Many windows throughout the home offer year-round natural light. Spacious master bedroom with large walk-in closet and master bath. You will LOVE this gem of a home with professional landscaping and easy walking access to 2 parks and nearby schools. Great open backyard to add your personal touches. HURRY BEFORE I'M GONE!!
Property Specifics
| Single Family | |
| — | |
| Ranch | |
| 2004 | |
| None | |
| Vinyl Siding | |
| — | |
| — | |
| No | |
| — |
| Champaign | |
| Crestlake | |
| — / — | |
| — | |
| Public | |
| Public Sewer | |
| Central Air | |
| Natural Gas, Forced Air | |
| 09422739 | |
| 282212306003 |
Nearby Schools
| NAME: | DISTRICT: | DISTANCE: | |
|---|---|---|---|
|
Grade School
St.joe |
— | ||
|
Middle School
St.joe |
Not in DB | ||
|
High School
St. Joe-ogden High School |
CHSD | Not in DB | |
Property History
| DATE: | EVENT: | PRICE: | SOURCE: |
|---|---|---|---|
| 3 Jun, 2013 | Sold | $156,000 | MRED MLS |
| 27 Mar, 2013 | Under contract | $160,000 | MRED MLS |
| 15 Mar, 2013 | Listed for sale | $160,000 | MRED MLS |
Sorry, we are updating photos, please update this page in 15 minutes
Room Specifics
All Bedroom Info:
Total Bedrooms: 3
Bedrooms Above Ground: 3
Bedrooms Below Ground: 0
Total Bedrooms: 3
Bedrooms Above Ground: 3
Bedrooms Below Ground: 0
Second Bedroom Info:
Dimensions: —
Location: —Dimensions: —
Floor Type: Carpet
Third Bedroom Info:
Dimensions: —
Location: —Dimensions: —
Floor Type: Carpet
Bathroom Info:
Full Bathrooms: 2
Partial Bathrooms: 0Full Bathrooms: 2
Bathroom Amenities: —
Bathroom in Basement: —
Dining Room Info:
Dimensions: —
Location: —Dimensions: —
Floor Type: Hardwood
Kitchen Info:
Dimensions: —
Location: —Dimensions: —
Floor Type: Vinyl
Features: Eating Area-Table Space, Pantry-Closet
Living Room Info:
Dimensions: —
Location: —Dimensions: —
Floor Type: Carpet
Additional Rooms Info:
Rooms: Walk In Closet
Basement: NoneRooms: Walk In Closet
Other Specifics
| 2 | |
| — | |
| Garage | |
| — | |
| — | |
| — | |
| Patio, Porch | |
| — | |
| 82 X 122 | |
| — | |
| Full | |
| First Floor Bedroom, Vaulted/Cathedral Ceilings, Bar-Dry | |
| Dishwasher, Disposal, Dryer, Microwave, Range Hood, Range, Refrigerator | |
| Not in DB | |
| Sidewalks | |
| — | |
| Gas Log |
Tax History
| Year | Property Taxes |
|---|---|
| 2013 | $2,449 |
Contact Agent
Nearby Similar Homes
1502 Park Avenue, St Joseph, Illinois 61873

For Sale
$300,000
3 beds / 2.0 baths / 1,513 ft2
Single Family / Built: 1999
38
505 Cedar Drive, St Joseph, Illinois 61873

For Sale
$455,000
4 beds / 2.1 baths / 2,577 ft2
Single Family / Built: 1999
18
Nearby Sold Comparables
612 Sycamore Drive, St Joseph, Illinois 61873

Sold
$194,900
3 beds / 2.0 baths / 1,411 ft2
Single Family / Built: 2004
2632
614 Sycamore Drive, St Joseph, Illinois 61873
Sold
$197,500
3 beds / 2.0 baths / 1,434 ft2
Single Family / Built: 2003
2274
Contact Agent
Listing Provided By
KELLER WILLIAMS-TREC
