

612 Yorkshire Lane, Pingree Grove, Illinois 60140
Subdivision > Cambridge Lakes
Sorry, we are updating photos, please update this page in 15 minutes
$179,000
|
Sold
|
|
| Status: | Closed |
| Sqft: | 1,557 |
| Cost/Sqft: | $115 |
| Beds: | 3 |
| Baths: | 3 |
| Year Built: | 2006 |
| Property Taxes: | $4,869 |
| Days On Market: | 2678 |
| Lot Size: | 0,00 |
Description
Excellent location! True three bedroom unit in an interior location. Fresh painted and brand new carpet are big perks!! The master bedroom features a large walk-in closet and the master bathroom features a soaker tub. Also, brand new hot water heater and garbage disposal in 2019. Enjoy all the Cambridge Lakes perks ** health club ** parks ** playground ** pool* The list goes on!
Property Specifics
| Condos/Townhomes | |
| 2 | |
| — | |
| 2006 | |
| None | |
| Vinyl Siding | |
| Asphalt | |
| CARLYLE A | |
| No | |
| — |
| Kane | |
| Cambridge Lakes | |
| 157 / Monthly | |
| Insurance, Exercise Facilities, Pool, Exterior Maintenance, Lawn Care, Snow Removal | |
| Public | |
| Public Sewer | |
| Central Air | |
| Natural Gas, Forced Air | |
| 10447684 | |
| 0228332029 |
Nearby Schools
| NAME: | DISTRICT: | DISTANCE: | |
|---|---|---|---|
|
Grade School
Gary Wright Elementary School |
300 | — | |
|
Middle School
Hampshire Middle School |
300 | Not in DB | |
|
High School
Hampshire High School |
300 | Not in DB | |
|
Alternate Elementary School
Cambridge Lakes |
— | Not in DB | |
|
Alternate Junior High School
Cambridge Lakes |
— | Not in DB | |
Property History
| DATE: | EVENT: | PRICE: | SOURCE: |
|---|---|---|---|
| 19 Sep, 2019 | Sold | $179,000 | MRED MLS |
| 4 Aug, 2019 | Under contract | $179,000 | MRED MLS |
| 11 Jul, 2019 | Listed for sale | $179,000 | MRED MLS |
Sorry, we are updating photos, please update this page in 15 minutes
Room Specifics
All Bedroom Info:
Total Bedrooms: 3
Bedrooms Above Ground: 3
Bedrooms Below Ground: 0
Total Bedrooms: 3
Bedrooms Above Ground: 3
Bedrooms Below Ground: 0
Second Bedroom Info:
Dimensions: —
Location: —Dimensions: —
Floor Type: Carpet
Third Bedroom Info:
Dimensions: —
Location: —Dimensions: —
Floor Type: Carpet
Bathroom Info:
Full Bathrooms: 3
Partial Bathrooms: 1Full Bathrooms: 3
Bathroom Amenities: Soaking Tub
Bathroom in Basement: 0
Dining Room Info:
Dimensions: —
Location: —Dimensions: —
Floor Type: Wood Laminate
Kitchen Info:
Dimensions: —
Location: —Dimensions: —
Floor Type: Wood Laminate
Features: Eating Area-Table Space
Laundry Room Info:
Dimensions: —
Location: —Dimensions: —
Floor Type: Vinyl
Living Room Info:
Dimensions: —
Location: —Dimensions: —
Floor Type: Wood Laminate
Additional Rooms Info:
Rooms: No additional rooms
Basement: NoneRooms: No additional rooms
Other Specifics
| 2 | |
| — | |
| Garage | |
| — | |
| — | |
| — | |
| Deck | |
| — | |
| 30X60 | |
| — | |
| Full | |
| Vaulted/Cathedral Ceilings | |
| Range, Dishwasher, Refrigerator, Washer, Dryer, Disposal | |
| Not in DB | |
| — | |
| Exercise Room, Health Club, Park, Party Room, Pool | |
| — |
Tax History
| Year | Property Taxes |
|---|---|
| 2019 | $4,869 |
Contact Agent
Nearby Similar Homes
522 Lancaster Drive, Pingree Grove, Illinois 60140
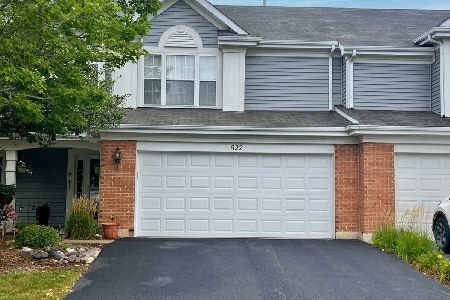
For Sale
$278,900
2 beds / 2.1 baths / 1,530 ft2
Condos/Townhomes / Built: 2006
47
1263 Derry Lane, Pingree Grove, Illinois 60140
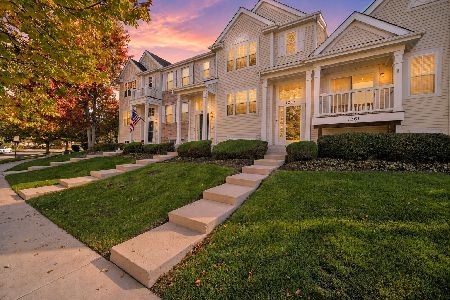
For Sale
$309,900
2 beds / 2.1 baths / 1,757 ft2
Condos/Townhomes / Built: 2006
19
1634 Hannah Lane, Pingree Grove, Illinois 60140
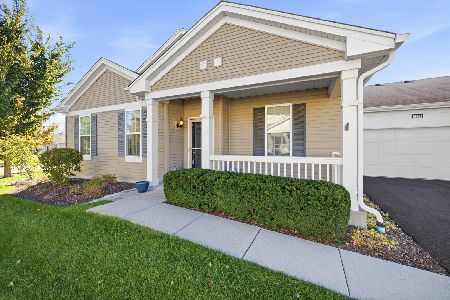
For Sale
$310,000
2 beds / 2.0 baths / 1,332 ft2
Condos/Townhomes / Built: 2014
18
1064 Savannah Lane, Pingree Grove, Illinois 60140
For Sale
$339,990
2 beds / 2.0 baths / 1,360 ft2
Condos/Townhomes / Built: 2026
5
1066 Savannah Lane, Pingree Grove, Illinois 60140
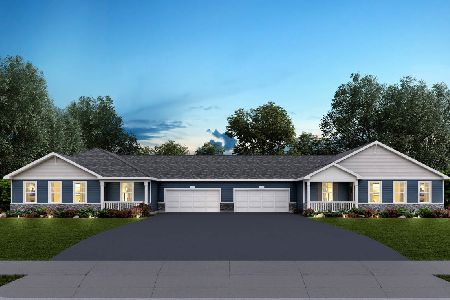
For Sale
$336,990
2 beds / 2.0 baths / 1,360 ft2
Condos/Townhomes / Built: 2026
5
1084 Savannah Lane, Pingree Grove, Illinois 60140
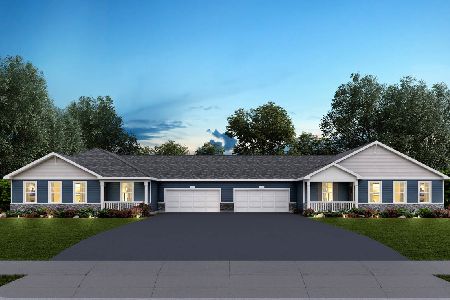
For Sale
$339,990
2 beds / 2.0 baths / 1,360 ft2
Condos/Townhomes / Built: 2026
140
Nearby Sold Comparables
610 Yorkshire Lane, Pingree Grove, Illinois 60140

Sold
$165,000
2 beds / 2.1 baths / 0 ft2
Condos/Townhomes / Built: 2006
3084
616 Yorkshire Lane, Pingree Grove, Illinois 60140

Sold
$195,000
3 beds / 2.1 baths / 1,557 ft2
Condos/Townhomes / Built: 2006
2295
616 Yorkshire Lane, Pingree Grove, Illinois 60140
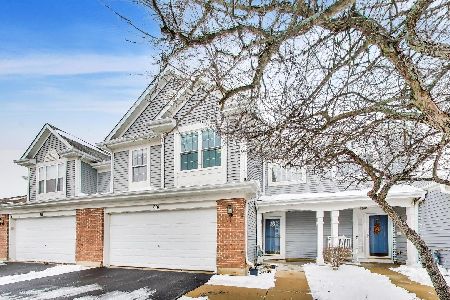
Sold
$295,000
3 beds / 2.1 baths / 1,584 ft2
Condos/Townhomes / Built: 2006
235
618 Yorkshire Lane, Pingree Grove, Illinois 60140
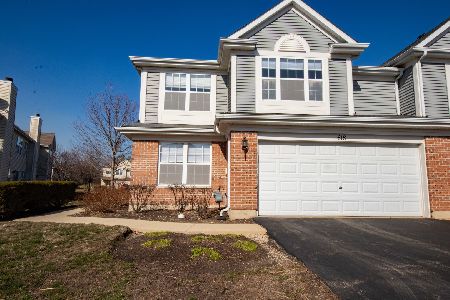
Sold
$204,800
2 beds / 2.1 baths / 1,636 ft2
Condos/Townhomes / Built: 2006
2058
633 Lancaster Drive, Pingree Grove, Illinois 60140

Sold
$229,000
3 beds / 2.1 baths / 1,780 ft2
Condos/Townhomes / Built: 2006
1460
607 Yorkshire Lane, Pingree Grove, Illinois 60140
Sold
$195,000
4 beds / 2.1 baths / 1,758 ft2
Condos/Townhomes / Built: 2006
2768
Contact Agent
Listing Provided By
Baird & Warner Real Estate - Algonquin
