

6120 Tyrnbury Drive, Lisle, Illinois 60532


$500,000
|
Sold
|
|
| Status: | Closed |
| Sqft: | 2,898 |
| Cost/Sqft: | $178 |
| Beds: | 5 |
| Baths: | 3 |
| Year Built: | 1993 |
| Property Taxes: | $11,364 |
| Days On Market: | 2314 |
| Lot Size: | 0,00 |
Description
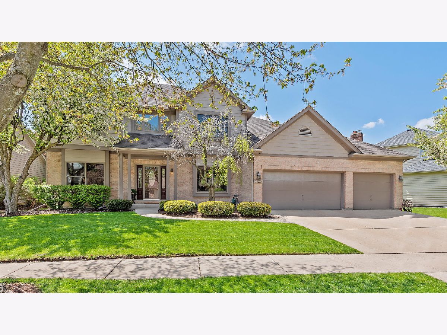
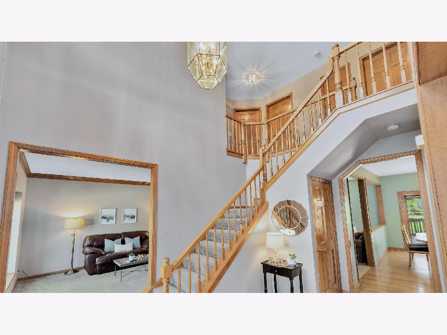
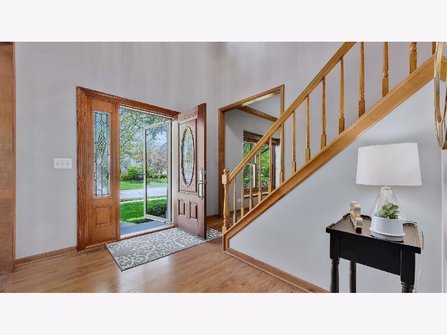
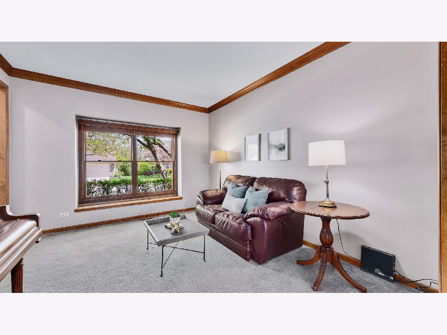
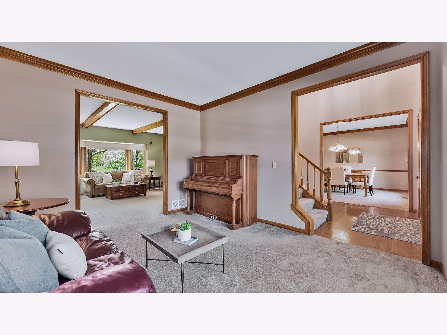
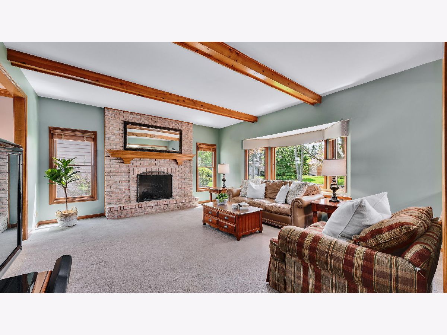
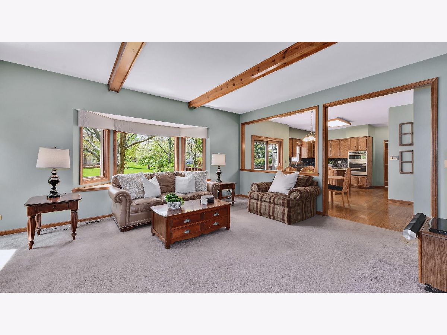
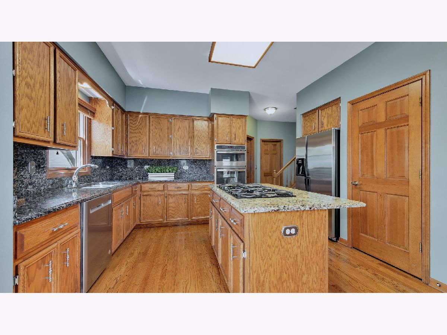
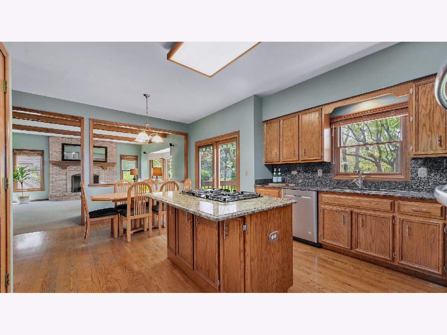
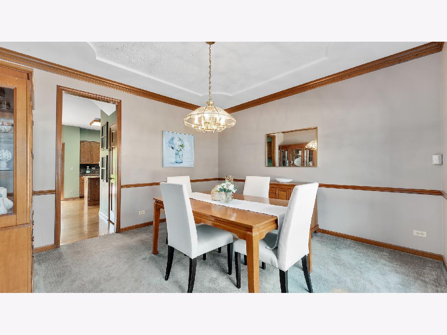
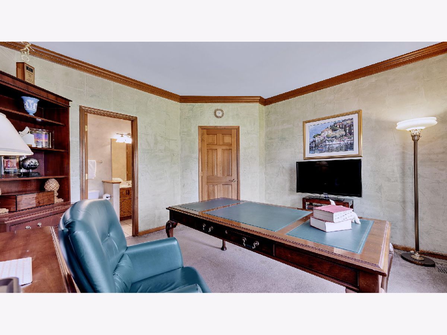
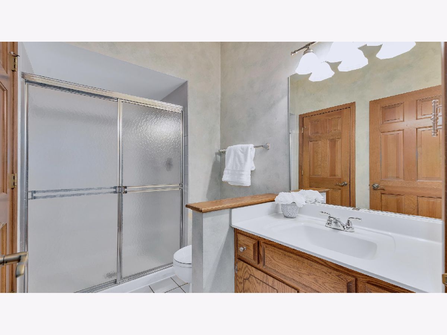
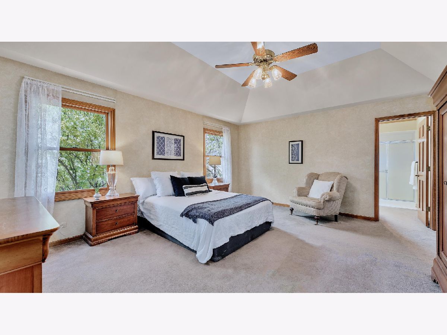
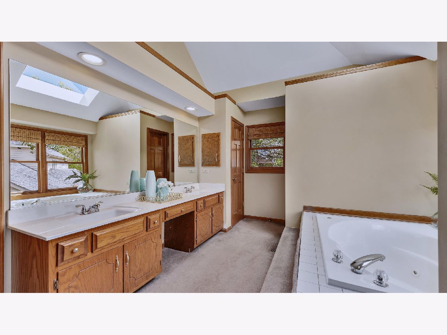
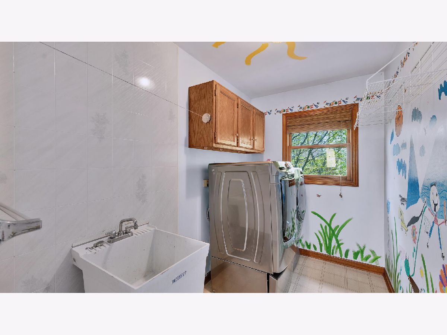
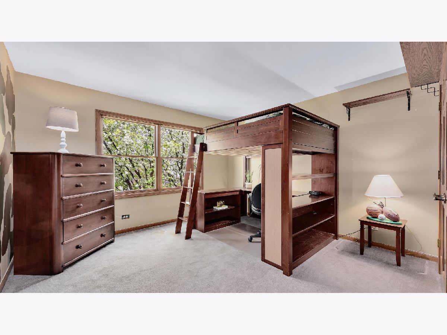
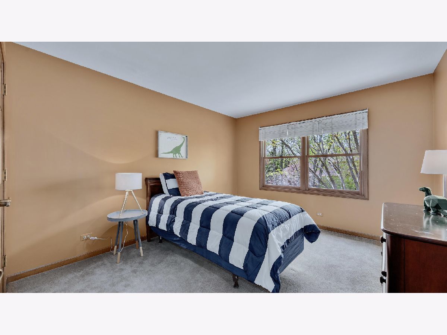
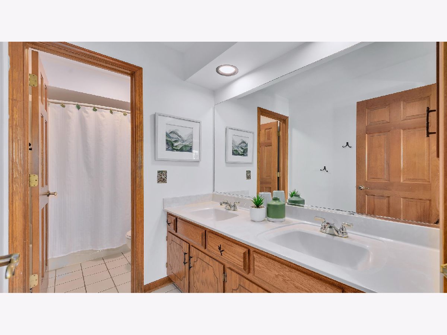
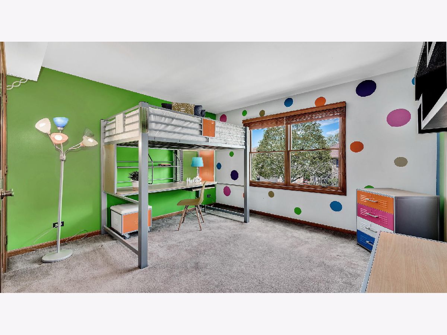
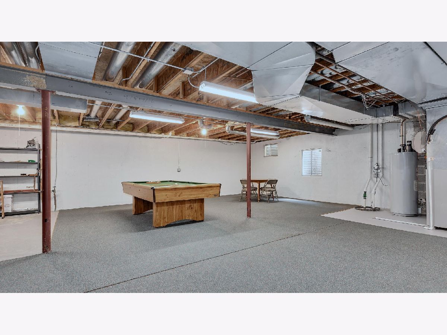
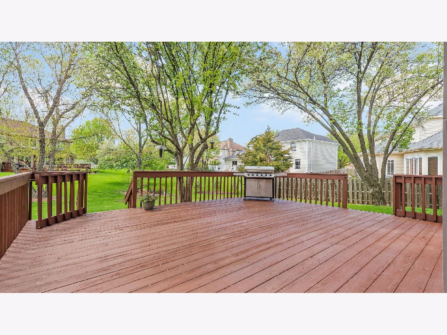
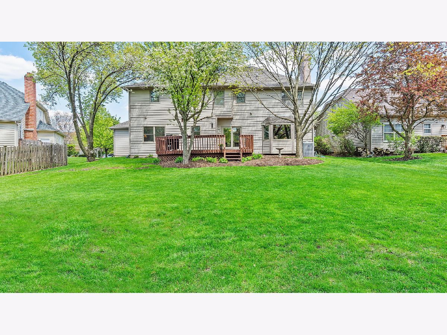
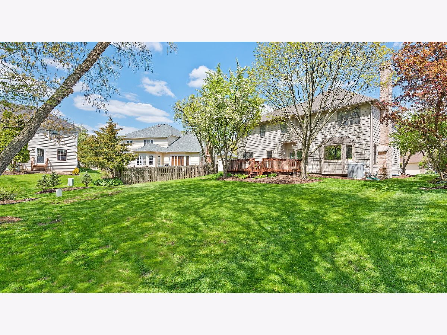
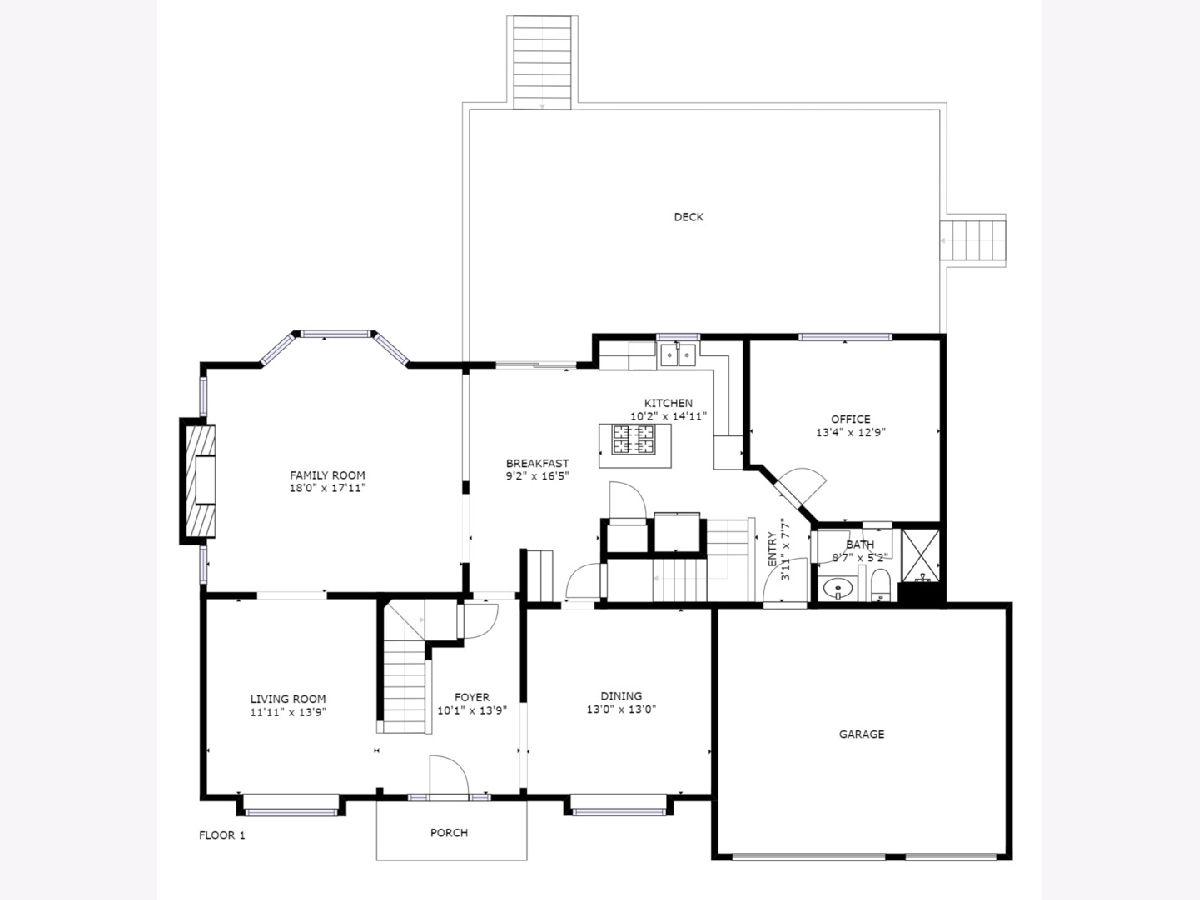
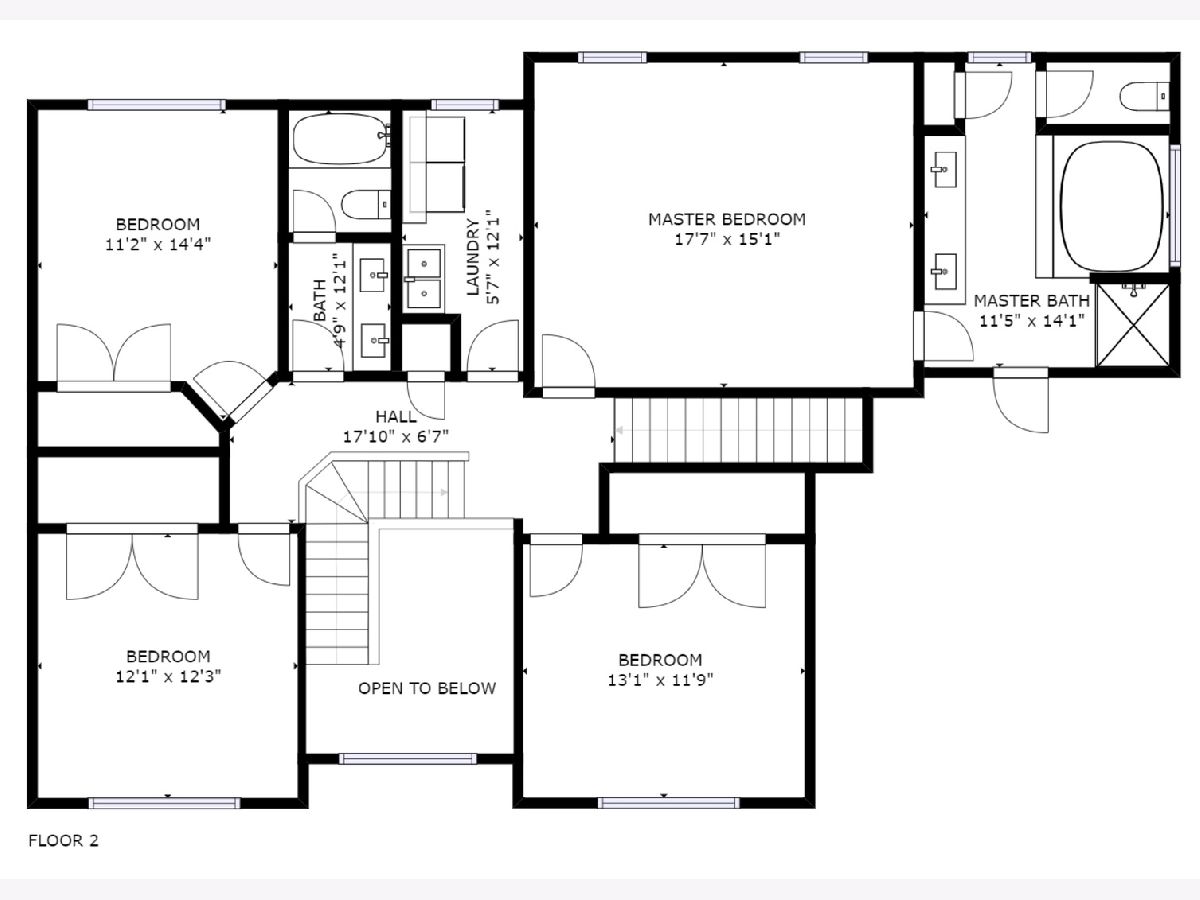
This gorgeous home in the Tyrnbury community of Green Trails instantly welcomes you. Quiet street with no through traffic; large, flat green backyard with fabulous deck right off the kitchen awaits your easy outdoor living. Two-story foyer and nine-foot ceilings on first floor; full 5th bedroom/office plus full bathroom on the first floor....perfect for in-law suite, nanny or home office. District 203 Naperville schools. Upstairs find four spacious bedrooms and second floor laundry! Large master suite with huge walk-in closet. The open partially finished basement boasts tall ceilings and offers an additional 1000+ sf of living space. Green Trails is a unique community, offering 25 miles of trails for hiking, jogging, or biking; 17 public parks, tennis and basketball courts and nine lakes for fishing. What a fabulous place to live! So much NEW: Epoxy garage floor (2019); Roof (2017); Exterior painted (2017); Pella windows (2014); HVAC totally redone with zoned duct work (great heating/cooling distribution!) (2008). In-ground sprinkler system, three car garage with tons of built-in storage. This home has endless potential and will welcome the next owner. Please don't miss link to 3D tour.
Property Specifics
| Single Family | |
| — | |
| — | |
| 1993 | |
| Full | |
| — | |
| No | |
| — |
| Du Page | |
| Green Trails | |
| 180 / Annual | |
| Other | |
| Lake Michigan,Public | |
| Public Sewer | |
| 10712347 | |
| 0816313013 |
Nearby Schools
| NAME: | DISTRICT: | DISTANCE: | |
|---|---|---|---|
|
Grade School
Steeple Run Elementary School |
203 | — | |
|
Middle School
Kennedy Junior High School |
203 | Not in DB | |
|
High School
Naperville North High School |
203 | Not in DB | |
Property History
| DATE: | EVENT: | PRICE: | SOURCE: |
|---|---|---|---|
| 28 Aug, 2020 | Sold | $500,000 | MRED MLS |
| 24 Jul, 2020 | Under contract | $515,000 | MRED MLS |
| — | Last price change | $550,000 | MRED MLS |
| 14 May, 2020 | Listed for sale | $550,000 | MRED MLS |
Room Specifics
Total Bedrooms: 5
Bedrooms Above Ground: 5
Bedrooms Below Ground: 0
Dimensions: —
Floor Type: Carpet
Dimensions: —
Floor Type: Carpet
Dimensions: —
Floor Type: Carpet
Dimensions: —
Floor Type: —
Full Bathrooms: 3
Bathroom Amenities: Whirlpool,Separate Shower
Bathroom in Basement: 0
Rooms: Bedroom 5,Recreation Room,Breakfast Room
Basement Description: Unfinished,Crawl,Egress Window
Other Specifics
| 3 | |
| Concrete Perimeter | |
| Concrete | |
| Deck, Storms/Screens | |
| Mature Trees | |
| 86X127X55X27X113 | |
| — | |
| Full | |
| Skylight(s), Hardwood Floors, First Floor Bedroom, In-Law Arrangement, Second Floor Laundry, First Floor Full Bath, Walk-In Closet(s) | |
| Microwave, Dishwasher, Refrigerator, Washer, Dryer, Disposal, Stainless Steel Appliance(s), Cooktop, Built-In Oven | |
| Not in DB | |
| Curbs, Sidewalks, Street Lights, Street Paved | |
| — | |
| — | |
| Wood Burning, Gas Log, Gas Starter |
Tax History
| Year | Property Taxes |
|---|---|
| 2020 | $11,364 |
Contact Agent
Nearby Similar Homes

Nearby Sold Comparables

Contact Agent
Listing Provided By
Keller Williams Premiere Properties
