

6126 Golfview Drive, Gurnee, Illinois 60031


$395,000
|
Sold
|
|
| Status: | Closed |
| Sqft: | 1,591 |
| Cost/Sqft: | $239 |
| Beds: | 4 |
| Baths: | 3 |
| Year Built: | 1990 |
| Property Taxes: | $8,942 |
| Days On Market: | 805 |
| Lot Size: | 0,15 |
Description
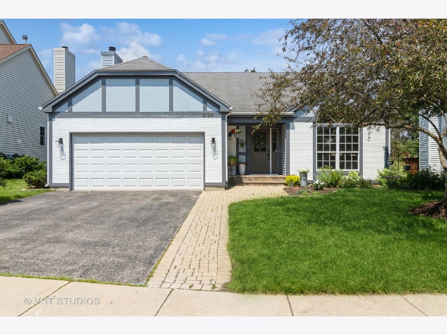
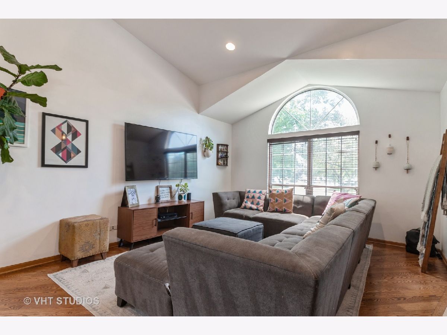
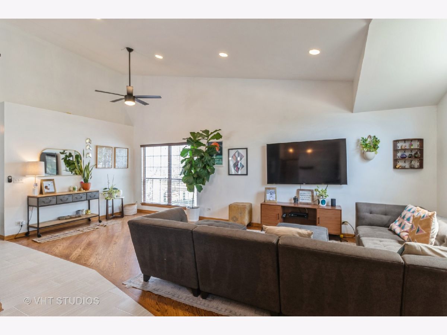
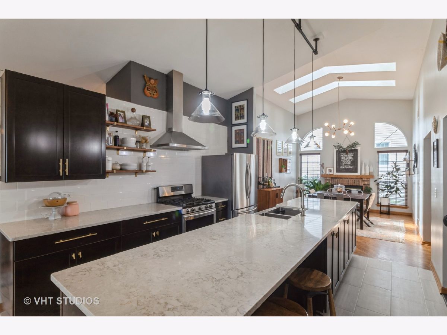
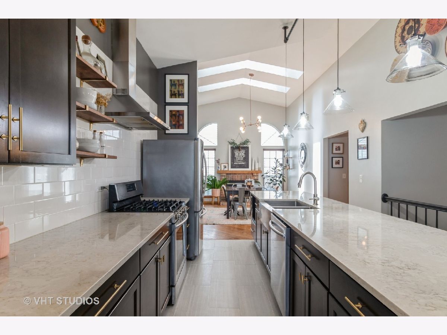
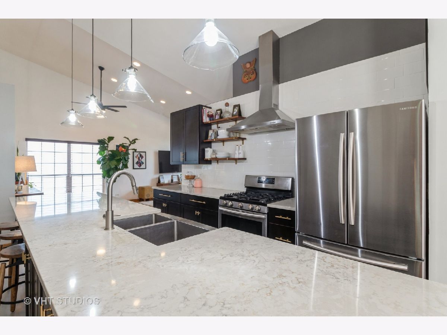
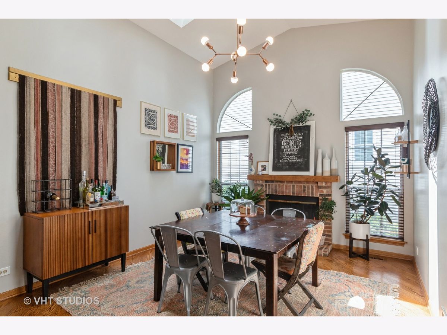
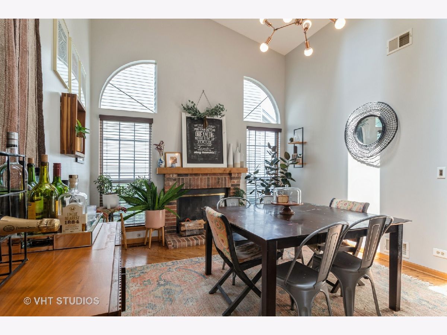
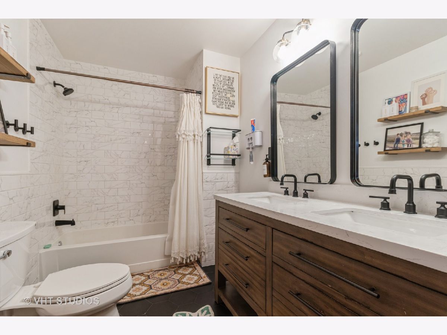
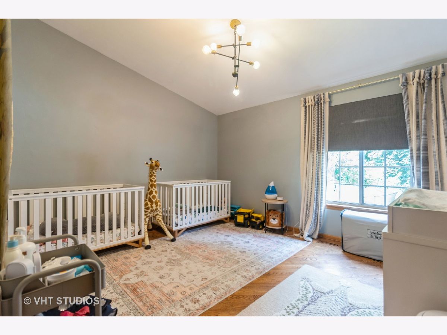
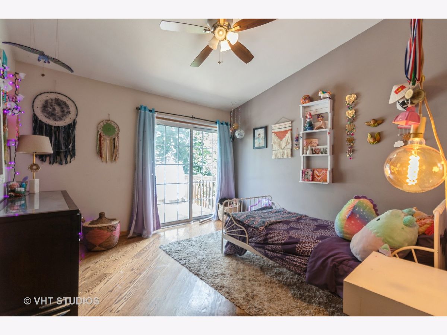
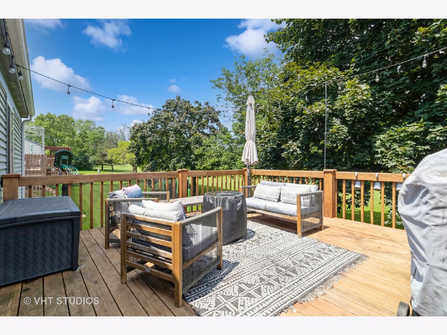
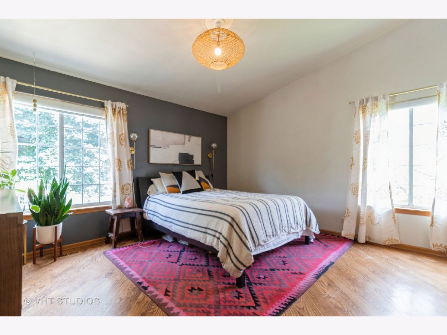
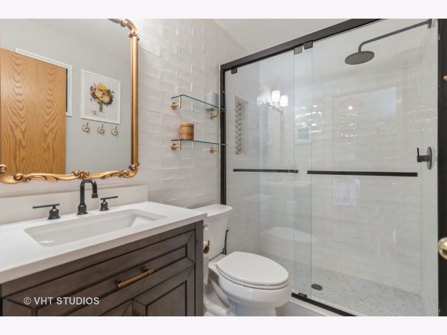
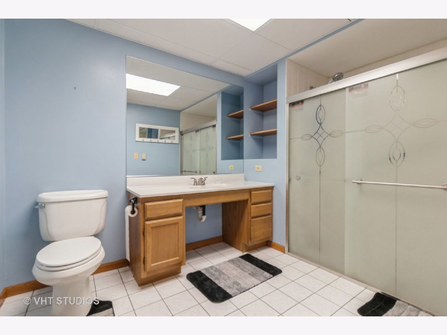
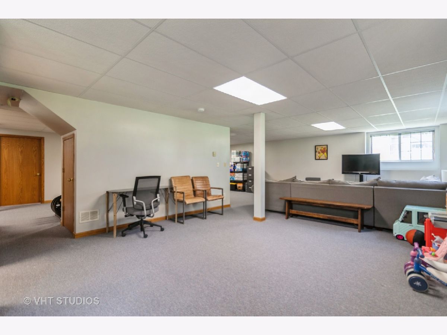
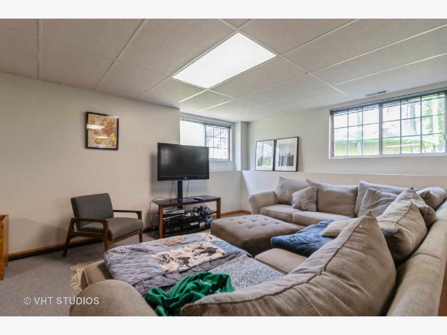
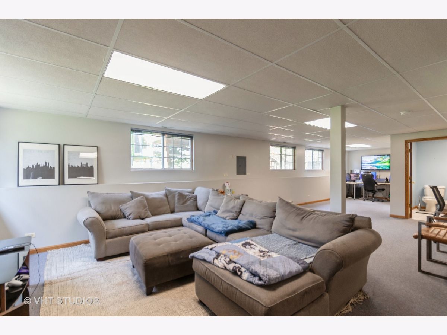
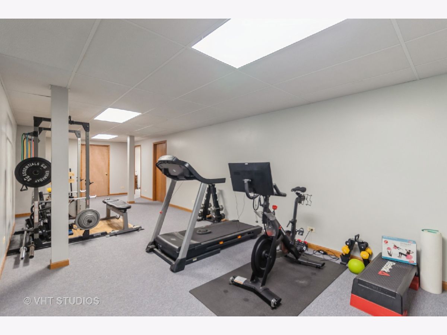
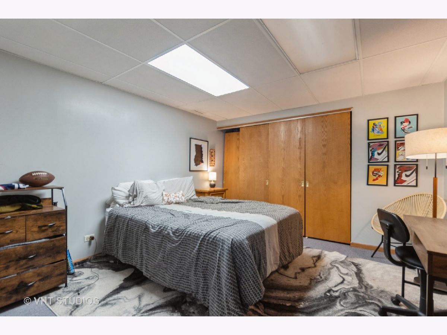
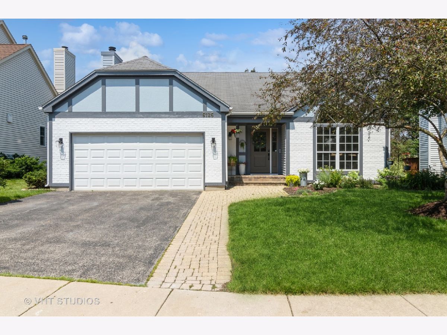
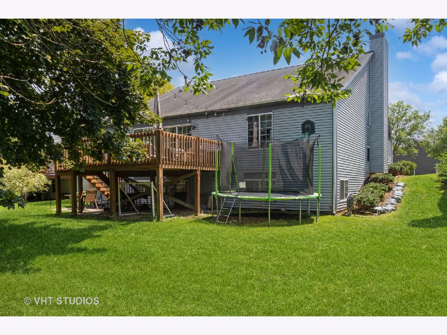
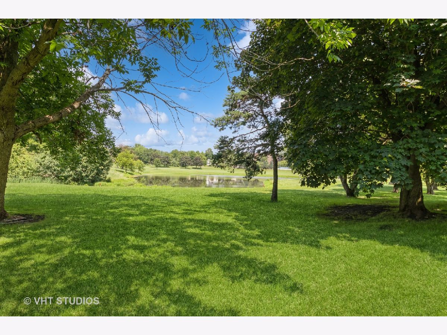
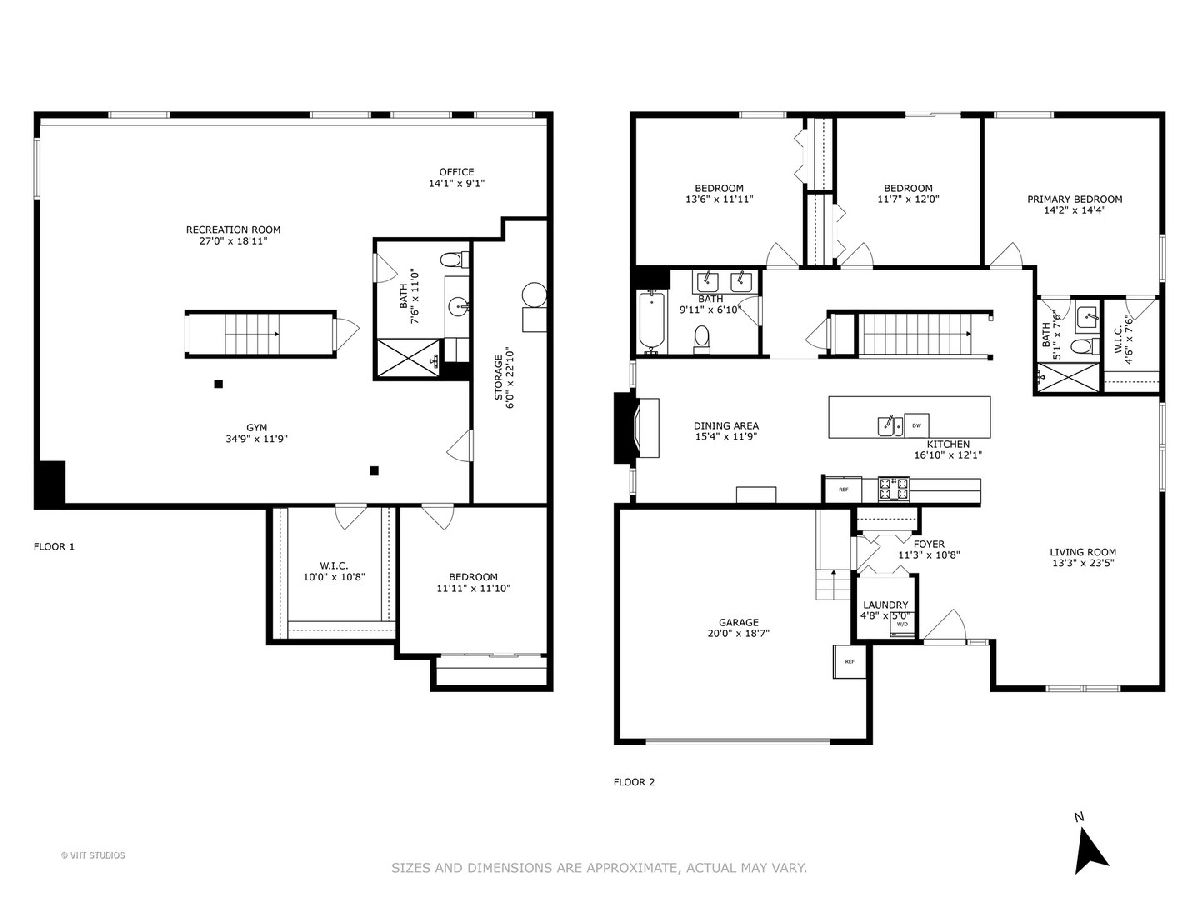
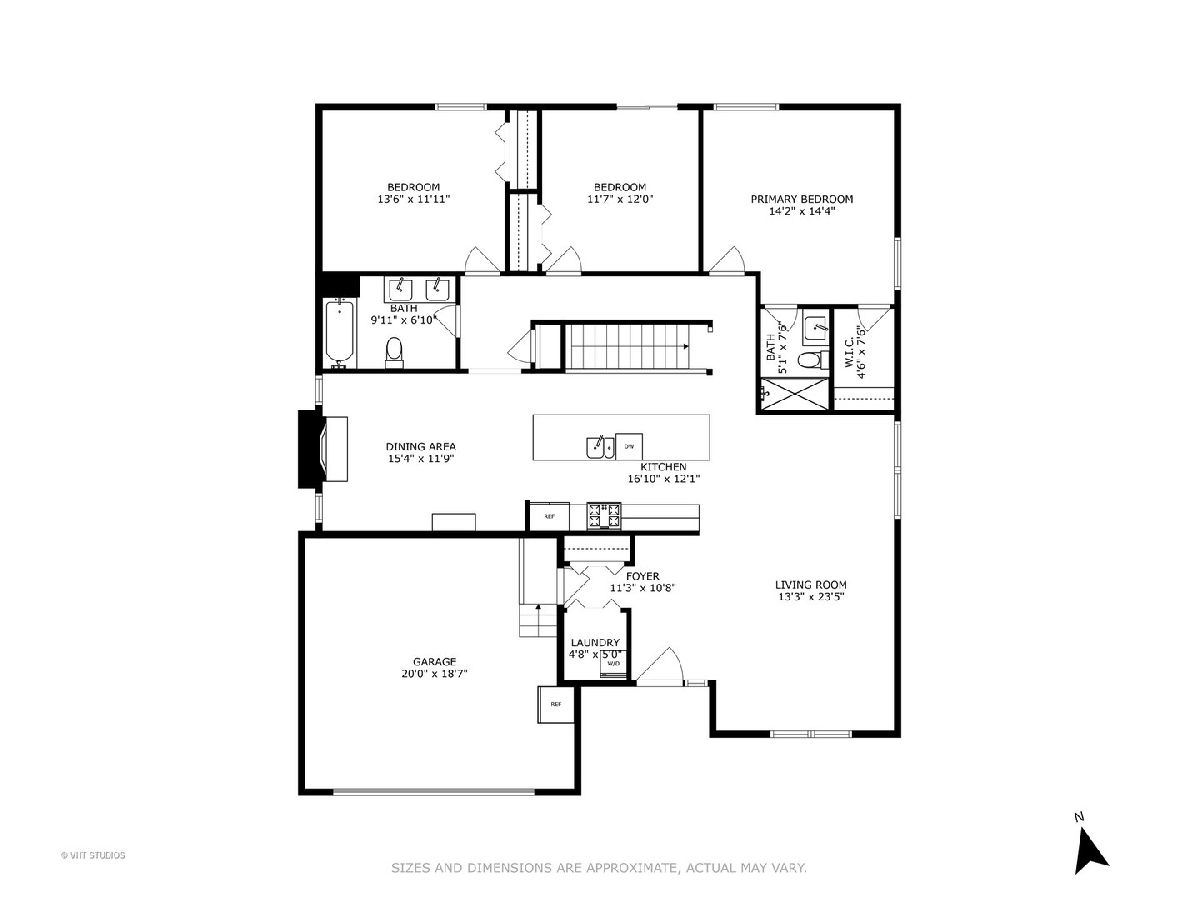
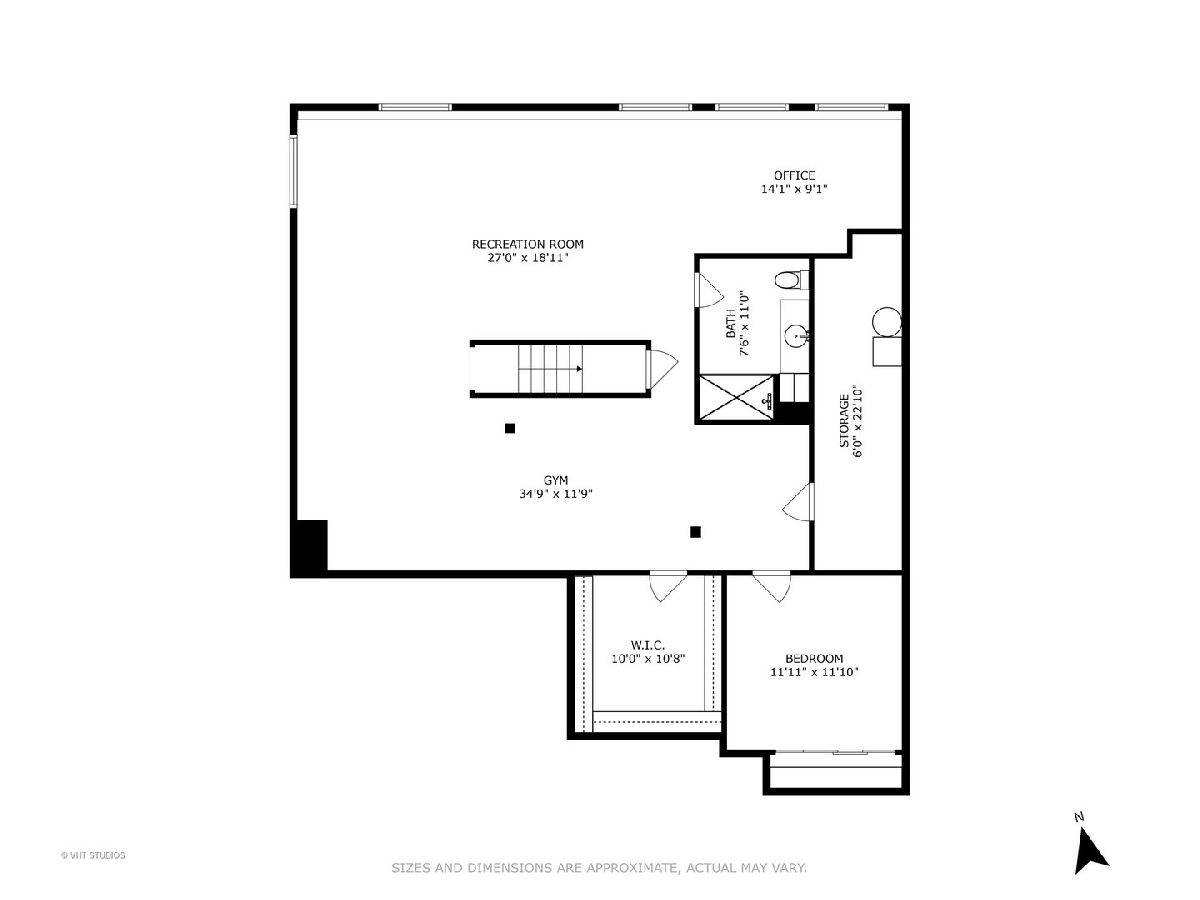
Multiple offers received, deadline for offers is 07/16 at noon. Live in style in this beautifully updated 3 bed, 3 bath, 2 car attached garage home in Fairway Ridge. Soaring ceilings and skylights throughout the main level adds to the sense of space and light in this home. Benefiting from a reworked layout in the living area, you will love spending time in the incredible kitchen with its 15ft island, floating shelves, stainless steal appliances and quartz countertops. The incredible taste of the current owners carries over in to the decor and attention to detail all through the home and in particular, the updated bathrooms. There's loads of flexibility for you too, with the original living, dining room currently used as a large living room and the original family room with fireplace, big windows and skylights, currently a dining room. The finished English Basement doubles your floorspace and is mostly open, giving a sociable recreation/family area, gym, office and however else you want to utilize the space. There is a full bath and a bonus room with closet, currently used as a 4th bedroom. No shoveling or mowing here either as the HOA takes care of it all for a super low fee of $95 per month. The walk out deck overlooks the pond and golf course for the perfect summer days and evenings. Enjoy the neighborhood clubhouse and pool.
Property Specifics
| Single Family | |
| — | |
| — | |
| 1990 | |
| — | |
| — | |
| Yes | |
| 0.15 |
| Lake | |
| Fairway Ridge | |
| 95 / Monthly | |
| — | |
| — | |
| — | |
| 12103407 | |
| 07282090040000 |
Nearby Schools
| NAME: | DISTRICT: | DISTANCE: | |
|---|---|---|---|
|
Grade School
Woodland Elementary School |
50 | — | |
|
Middle School
Woodland Middle School |
50 | Not in DB | |
|
High School
Warren Township High School |
121 | Not in DB | |
Property History
| DATE: | EVENT: | PRICE: | SOURCE: |
|---|---|---|---|
| 5 Jun, 2015 | Sold | $220,000 | MRED MLS |
| 24 Jan, 2015 | Under contract | $240,000 | MRED MLS |
| — | Last price change | $245,000 | MRED MLS |
| 7 Oct, 2014 | Listed for sale | $245,000 | MRED MLS |
| 20 Aug, 2024 | Sold | $395,000 | MRED MLS |
| 15 Jul, 2024 | Under contract | $380,000 | MRED MLS |
| 11 Jul, 2024 | Listed for sale | $380,000 | MRED MLS |
Room Specifics
Total Bedrooms: 4
Bedrooms Above Ground: 4
Bedrooms Below Ground: 0
Dimensions: —
Floor Type: —
Dimensions: —
Floor Type: —
Dimensions: —
Floor Type: —
Full Bathrooms: 3
Bathroom Amenities: —
Bathroom in Basement: 1
Rooms: —
Basement Description: Finished
Other Specifics
| 2 | |
| — | |
| Asphalt | |
| — | |
| — | |
| 58X115 | |
| — | |
| — | |
| — | |
| — | |
| Not in DB | |
| — | |
| — | |
| — | |
| — |
Tax History
| Year | Property Taxes |
|---|---|
| 2015 | $6,386 |
| 2024 | $8,942 |
Contact Agent
Nearby Similar Homes

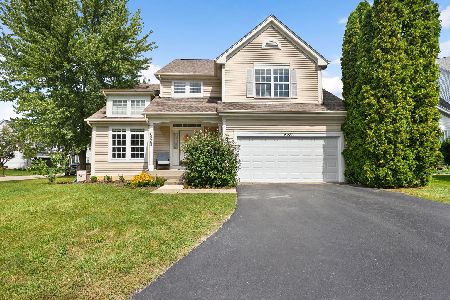
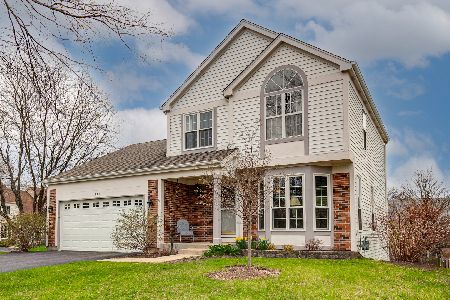
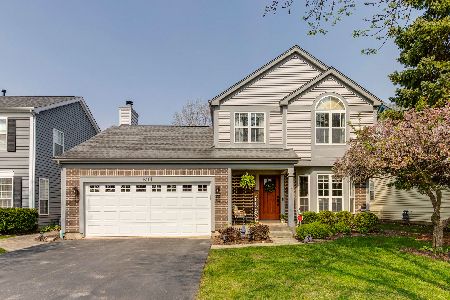
Nearby Sold Comparables


Contact Agent
Listing Provided By
Baird & Warner
