

6126 Golfview Drive, Gurnee, Illinois 60031
Subdivision > Fairway Ridge
Sorry, we are updating photos, please update this page in 15 minutes
$220,000
|
Sold
|
|
| Status: | Closed |
| Sqft: | 1,591 |
| Cost/Sqft: | $151 |
| Beds: | 3 |
| Baths: | 3 |
| Year Built: | 1990 |
| Property Taxes: | $6,386 |
| Days On Market: | 4415 |
| Lot Size: | 0,15 |
Description
Resort living at its best in this 3 bed /3 bath home in Fairway Ridge. No shoveling or mowing here. Spacious family room with 2 skylights and brick fireplace. Walk out deck overlooking pond and golf course Premium lot. All bedrooms enhanced w/vaulted ceilings. Enjoy this areas clubhouse and pool. Great school district and close to all shopping needs! 2 car attached garage with wheel chair ramp. Chair lift to basement
Property Specifics
| Single Family | |
| — | |
| Walk-Out Ranch | |
| 1990 | |
| Full, English | |
| Aluminum Siding, Brick | |
| — | |
| — | |
| Yes | |
| 0.15 |
| Lake | |
| Fairway Ridge | |
| 76 / Monthly | |
| Insurance, Clubhouse, Pool, Lawn Care, Snow Removal | |
| Public | |
| Public Sewer | |
| Central Air | |
| Natural Gas, Forced Air | |
| 08749526 | |
| 07282090040000 |
Nearby Schools
| NAME: | DISTRICT: | DISTANCE: | |
|---|---|---|---|
|
Grade School
Woodland Elementary School |
50 | — | |
|
Middle School
Woodland Middle School |
50 | Not in DB | |
|
High School
Warren Township High School |
121 | Not in DB | |
Property History
| DATE: | EVENT: | PRICE: | SOURCE: |
|---|---|---|---|
| 5 Jun, 2015 | Sold | $220,000 | MRED MLS |
| 24 Jan, 2015 | Under contract | $240,000 | MRED MLS |
| — | Last price change | $245,000 | MRED MLS |
| 7 Oct, 2014 | Listed for sale | $245,000 | MRED MLS |
| 20 Aug, 2024 | Sold | $395,000 | MRED MLS |
| 15 Jul, 2024 | Under contract | $380,000 | MRED MLS |
| 11 Jul, 2024 | Listed for sale | $380,000 | MRED MLS |
Sorry, we are updating photos, please update this page in 15 minutes
Room Specifics
All Bedroom Info:
Total Bedrooms: 4
Bedrooms Above Ground: 3
Bedrooms Below Ground: 1
Total Bedrooms: 4
Bedrooms Above Ground: 3
Bedrooms Below Ground: 1
Fourth Bedroom Info:
Dimensions: —
Location: —Dimensions: —
Floor Type: Carpet
Bathroom Info:
Full Bathrooms: 3
Partial Bathrooms: 0Full Bathrooms: 3
Bathroom Amenities: Handicap Shower
Bathroom in Basement: 1
Dining Room Info:
Dimensions: —
Location: —Dimensions: —
Floor Type: Hardwood
Kitchen Info:
Dimensions: —
Location: —Dimensions: —
Floor Type: Ceramic Tile
Features: Eating Area-Table Space, Pantry-Closet
Living Room Info:
Dimensions: —
Location: —Dimensions: —
Floor Type: Hardwood
Family Room Info:
Dimensions: —
Location: —Dimensions: —
Floor Type: Hardwood
Additional Rooms Info:
Rooms: No additional rooms
Basement: Full, EnglishRooms: No additional rooms
Other Specifics
| 2 | |
| — | |
| Garage | |
| — | |
| — | |
| — | |
| — | |
| Golf Course Lot, Pond(s) | |
| 58X115 | |
| — | |
| Full | |
| Vaulted/Cathedral Ceilings, Skylight(s), First Floor Full Bath | |
| Range, Dishwasher, Refrigerator | |
| Not in DB | |
| Pool, Water Rights, Street Lights, Street Paved | |
| — | |
| — |
Tax History
| Year | Property Taxes |
|---|---|
| 2015 | $6,386 |
| 2024 | $8,942 |
Contact Agent
Nearby Similar Homes
650 Sandwedge Place, Gurnee, Illinois 60031
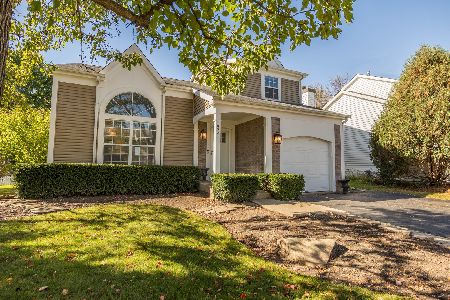
For Sale
$360,000
3 beds / 2.1 baths / 1,772 ft2
Single Family / Built: 1991
19
Nearby Sold Comparables

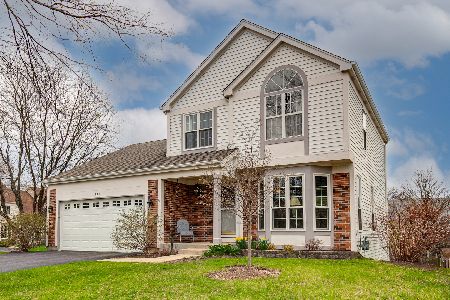

6101 Golfview Drive, Gurnee, Illinois 60031

Sold
$274,000
3 beds / 2.1 baths / 2,446 ft2
Single Family / Built: 1993
2686
Contact Agent
Listing Provided By
Weichert REALTORS Goodchild Homes
