

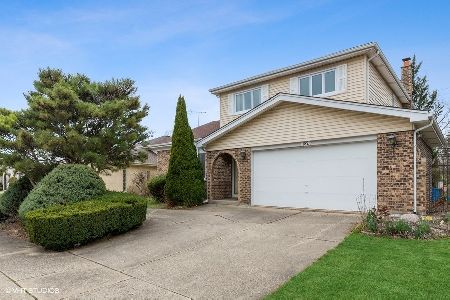
613 Albert Street, Mount Prospect, Illinois 60056
Sorry, we are updating photos, please update this page in 15 minutes
$292,000
|
Sold
|
|
| Status: | Closed |
| Sqft: | 1,840 |
| Cost/Sqft: | $159 |
| Beds: | 3 |
| Baths: | 2 |
| Year Built: | 1960 |
| Property Taxes: | $2,688 |
| Days On Market: | 3800 |
| Lot Size: | 0,20 |
Description
LOCATION * SOLID * OPPORTUNITY This spacious 1,840 square foot home offers endless opportunities. This home is spotless and has been very well maintained but is now ready for new owners to make it their own. Hardwood flooring under carpets (living room, dining room, bedrooms). Large eat in kitchen with several updated appliances. Family room opens to the back yard. One year old Lennox furnace. Sub basement offers great storage and additional rec room space. The yard features a patio and is fenced. Award winning school - quiet location.
Property Specifics
| Single Family | |
| — | |
| Tri-Level | |
| 1960 | |
| Partial | |
| Vinyl Siding, Brick | |
| Asphalt | |
| — | |
| No | |
| 0.2 |
| Cook | |
| — | |
| 0 / Not Applicable | |
| None | |
| Lake Michigan | |
| Public Sewer | |
| Central Air | |
| Natural Gas, Forced Air | |
| 09258327 | |
| 08124270070000 |
Nearby Schools
| NAME: | DISTRICT: | DISTANCE: | |
|---|---|---|---|
|
Grade School
Lions Park Elementary School |
57 | — | |
|
Middle School
Lincoln Junior High School |
57 | Not in DB | |
|
High School
Prospect High School |
214 | Not in DB | |
Property History
| DATE: | EVENT: | PRICE: | SOURCE: |
|---|---|---|---|
| 24 Aug, 2016 | Sold | $292,000 | MRED MLS |
| 20 Jun, 2016 | Under contract | $292,000 | MRED MLS |
| 15 Jun, 2016 | Listed for sale | $292,000 | MRED MLS |
Sorry, we are updating photos, please update this page in 15 minutes
Room Specifics
All Bedroom Info:
Total Bedrooms: 3
Bedrooms Above Ground: 3
Bedrooms Below Ground: 0
Total Bedrooms: 3
Bedrooms Above Ground: 3
Bedrooms Below Ground: 0
Second Bedroom Info:
Dimensions: —
Location: —Dimensions: —
Floor Type: Carpet
Third Bedroom Info:
Dimensions: —
Location: —Dimensions: —
Floor Type: Carpet
Bathroom Info:
Full Bathrooms: 2
Partial Bathrooms: 1Full Bathrooms: 2
Bathroom Amenities: —
Bathroom in Basement: 0
Dining Room Info:
Dimensions: —
Location: —Dimensions: —
Floor Type: Carpet
Kitchen Info:
Dimensions: —
Location: —Dimensions: —
Floor Type: Vinyl
Features: Eating Area-Table Space
Laundry Room Info:
Dimensions: —
Location: —Dimensions: —
Floor Type: Other
Living Room Info:
Dimensions: —
Location: —Dimensions: —
Floor Type: Carpet
Family Room Info:
Dimensions: —
Location: —Dimensions: —
Floor Type: Carpet
Additional Rooms Info:
Rooms: Recreation Room
Basement: PartialRooms: Recreation Room
Other Specifics
| 1 | |
| — | |
| Garage | |
| — | |
| — | |
| — | |
| Patio | |
| — | |
| 70X122 | |
| — | |
| None | |
| — | |
| Range, Microwave, Dishwasher, Refrigerator, Washer, Dryer, Disposal | |
| Not in DB | |
| Sidewalks, Street Lights, Street Paved | |
| — | |
| — |
Tax History
| Year | Property Taxes |
|---|---|
| 2016 | $2,688 |
Contact Agent
Nearby Similar Homes
511 Edward Street, Mount Prospect, Illinois 60056
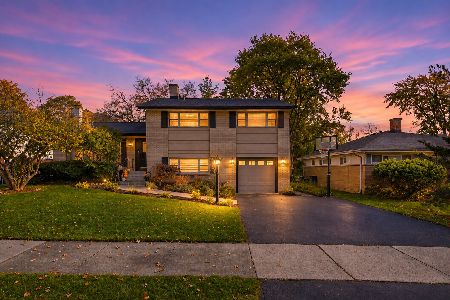
For Sale
$699,900
4 beds / 3.0 baths / 2,121 ft2
Single Family / Built: 1960
1
51 Westgate Road, Des Plaines, Illinois 60016

For Sale
$379,990
3 beds / 1.1 baths / 1,371 ft2
Single Family / Built: 1955
33
33 Cranbrook Drive, Des Plaines, Illinois 60016
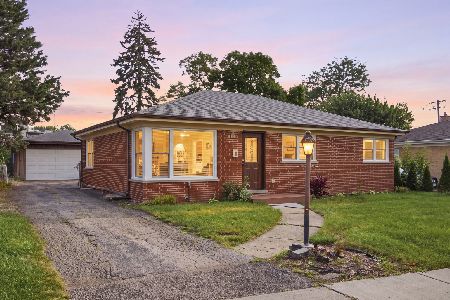
For Sale
$419,400
3 beds / 1.0 baths / 1,170 ft2
Single Family / Built: 1957
40
44 Cranbrook Drive, Des Plaines, Illinois 60016
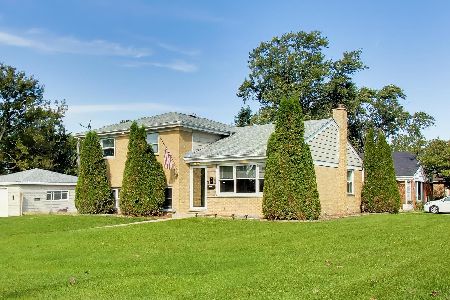
For Sale
$575,000
4 beds / 2.0 baths / 2,150 ft2
Single Family / Built: 1958
20
104 Warrington Road, Des Plaines, Illinois 60016

For Sale
$314,900
3 beds / 1.1 baths / 1,047 ft2
Single Family / Built: 1954
54
400 Mount Prospect Road, Mount Prospect, Illinois 60056
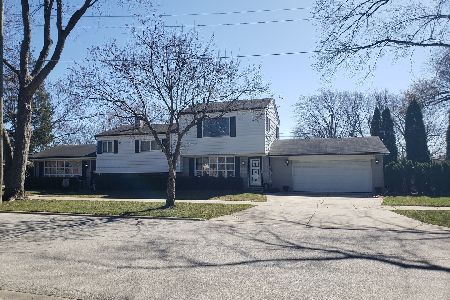
For Sale
$579,900
5 beds / 3.1 baths / 2,171 ft2
Single Family / Built: 1964
82
Nearby Sold Comparables
617 Albert Street, Mount Prospect, Illinois 60056

Sold
$449,900
3 beds / 2.0 baths / 0 ft2
Single Family / Built: —
1642
617 Albert Street, Mount Prospect, Illinois 60056

Sold
$564,900
3 beds / 2.0 baths / 0 ft2
Single Family / Built: —
544
612 Albert Street, Mount Prospect, Illinois 60056

Sold
$479,900
3 beds / 2.1 baths / 1,899 ft2
Single Family / Built: 1959
1539
152 Marina Drive, Des Plaines, Illinois 60016
Sold
$469,000
3 beds / 2.1 baths / 2,800 ft2
Single Family / Built: 1977
1659
618 Albert Street, Mount Prospect, Illinois 60056

Sold
$374,900
5 beds / 2.1 baths / 1,703 ft2
Single Family / Built: 1959
3047
Contact Agent
Listing Provided By
Picket Fence Realty
