

613 Park Street, East Dundee, Illinois 60118
Subdivision > Bonnie Dundee Terrace
Sorry, we are updating photos, please update this page in 15 minutes
$196,500
|
Sold
|
|
| Status: | Closed |
| Sqft: | 1,600 |
| Cost/Sqft: | $128 |
| Beds: | 3 |
| Baths: | 3 |
| Year Built: | 1961 |
| Property Taxes: | $5,200 |
| Days On Market: | 6467 |
| Lot Size: | 0,00 |
Description
Original owner built this sprawling solid brick ranch on a 1/4 acre on a gorgeous corner lot. This home has been updated and kept in great condition. Two full masonry wood burning fireplaces located in the living room and basement. The first floor is approx 1600sq ft. Added to this is a full partially finished basement with it's own fireplace, full bath, and three other rooms NOT A SHORT SALE OR FORECLOSURE!!!
Property Specifics
| Single Family | |
| — | |
| — | |
| 1961 | |
| Full | |
| Brick | |
| — | |
| — | |
| No | |
| — |
| Kane | |
| Bonnie Dundee Terrace | |
| 0 / Not Applicable | |
| None | |
| Public | |
| Public Sewer | |
| Central Air | |
| Natural Gas, Forced Air | |
| 07148619 | |
| 0323426007 |
Nearby Schools
| NAME: | DISTRICT: | DISTANCE: | |
|---|---|---|---|
|
Grade School
Parkview Elementary School |
300 | — | |
|
Middle School
Dundee Middle School |
300 | Not in DB | |
|
High School
Dundee-crown High School |
300 | Not in DB | |
Property History
| DATE: | EVENT: | PRICE: | SOURCE: |
|---|---|---|---|
| 23 Apr, 2010 | Sold | $196,500 | MRED MLS |
| 7 Mar, 2010 | Under contract | $204,000 | MRED MLS |
| — | Last price change | $205,000 | MRED MLS |
| 2 Mar, 2009 | Listed for sale | $249,000 | MRED MLS |
| 24 Feb, 2017 | Sold | $203,500 | MRED MLS |
| 7 Jan, 2017 | Under contract | $210,000 | MRED MLS |
| 29 Dec, 2016 | Listed for sale | $210,000 | MRED MLS |
| 15 Oct, 2019 | Sold | $217,900 | MRED MLS |
| 21 Sep, 2019 | Under contract | $223,000 | MRED MLS |
| 17 Sep, 2019 | Listed for sale | $223,000 | MRED MLS |
Sorry, we are updating photos, please update this page in 15 minutes
Room Specifics
All Bedroom Info:
Total Bedrooms: 3
Bedrooms Above Ground: 3
Bedrooms Below Ground: 0
Total Bedrooms: 3
Bedrooms Above Ground: 3
Bedrooms Below Ground: 0
Second Bedroom Info:
Dimensions: —
Location: —Dimensions: —
Floor Type: Hardwood
Third Bedroom Info:
Dimensions: —
Location: —Dimensions: —
Floor Type: Hardwood
Bathroom Info:
Full Bathrooms: 3
Partial Bathrooms: 1Full Bathrooms: 3
Bathroom Amenities: —
Bathroom in Basement: 1
Dining Room Info:
Dimensions: —
Location: —Dimensions: —
Floor Type: Carpet
Kitchen Info:
Dimensions: —
Location: —Dimensions: —
Floor Type: Vinyl
Features: Eating Area-Table Space
Living Room Info:
Dimensions: —
Location: —Dimensions: —
Floor Type: Carpet
Additional Rooms Info:
Rooms: Eating Area
Basement: FullRooms: Eating Area
Other Specifics
| 2 | |
| — | |
| Garage | |
| — | |
| — | |
| — | |
| — | |
| — | |
| 120 X 90 | |
| — | |
| None | |
| — | |
| Range, Refrigerator, Disposal | |
| Not in DB | |
| — | |
| — | |
| Wood Burning |
Tax History
| Year | Property Taxes |
|---|---|
| 2010 | $5,200 |
| 2017 | $5,077 |
| 2019 | $5,562 |
Contact Agent
Nearby Similar Homes
543 Madison Court, East Dundee, Illinois 60118

For Sale
$589,900
3 beds / 3.0 baths / 2,600 ft2
Single Family / Built: 2024
93
806 Balmoral Drive, East Dundee, Illinois 60118
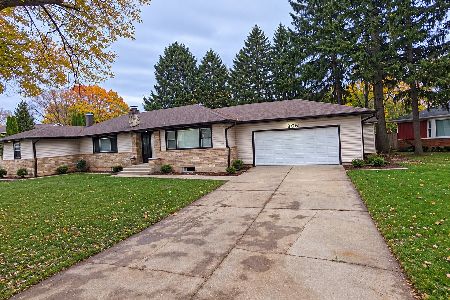
For Sale
$439,900
3 beds / 2.0 baths / 1,833 ft2
Single Family / Built: 1950
9
2 Summit Avenue, East Dundee, Illinois 60118

For Sale
$399,999
4 beds / 3.0 baths / 2,888 ft2
Single Family / Built: 1971
6
Nearby Sold Comparables
613 Park Street, East Dundee, Illinois 60118

Sold
$210,000
3 beds / 2.1 baths / 1,600 ft2
Single Family / Built: 1961
3608
613 Park Street, East Dundee, Illinois 60118
Sold
$223,000
3 beds / 2.1 baths / 1,600 ft2
Single Family / Built: 1961
2616
121 Howard Avenue, East Dundee, Illinois 60118
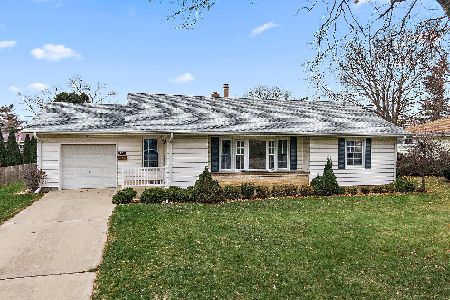
Sold
$299,000
3 beds / 1.1 baths / 1,252 ft2
Single Family / Built: 1955
712
118 Howard Avenue, East Dundee, Illinois 60118
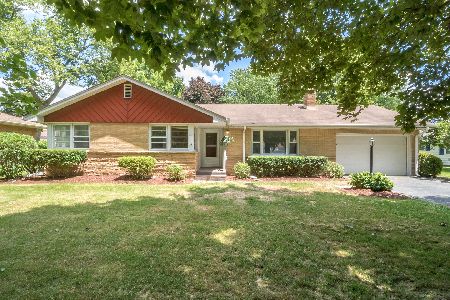
Sold
$190,000
4 beds / 1.1 baths / 1,364 ft2
Single Family / Built: 1959
2334
612 Park Street, East Dundee, Illinois 60118

Sold
$239,900
3 beds / 1.1 baths / 1,576 ft2
Single Family / Built: 1957
2143
611 Park Street, East Dundee, Illinois 60118
Sold
$178,500
3 beds / 3.0 baths / 0 ft2
Single Family / Built: 1961
6800
Contact Agent
Listing Provided By
Your Choice Real Estate Serv
