

6134 Tripp Avenue, Forest Glen, Chicago, Illinois 60646


$433,250
|
Sold
|
|
| Status: | Closed |
| Sqft: | 1,450 |
| Cost/Sqft: | $293 |
| Beds: | 3 |
| Baths: | 2 |
| Year Built: | — |
| Property Taxes: | $1,249 |
| Days On Market: | 1467 |
| Lot Size: | 0,09 |
Description
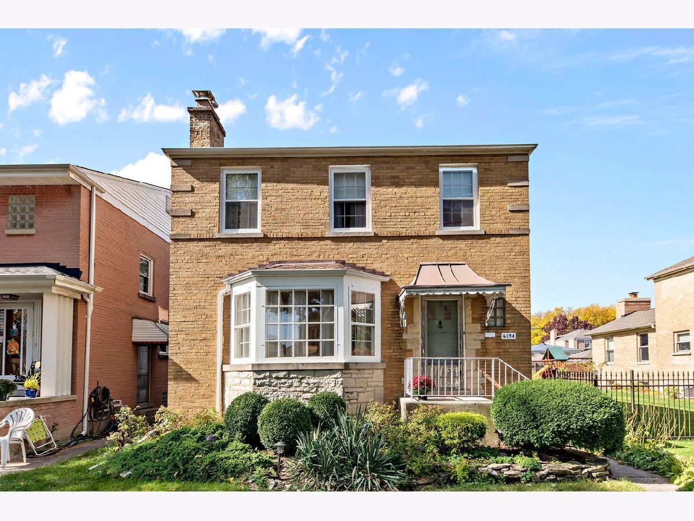
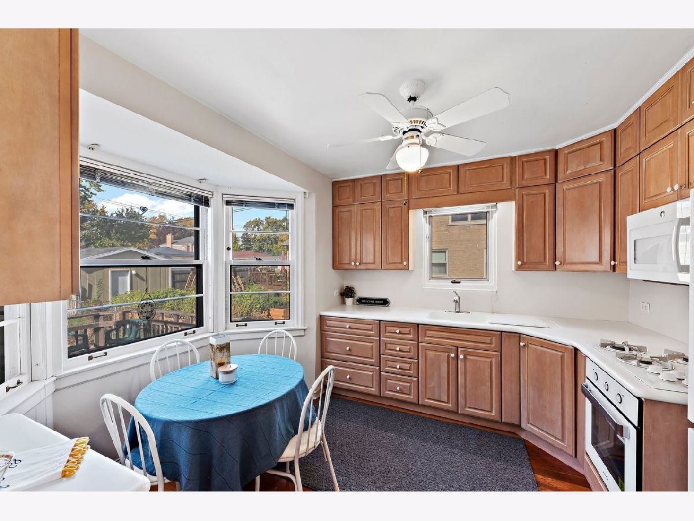
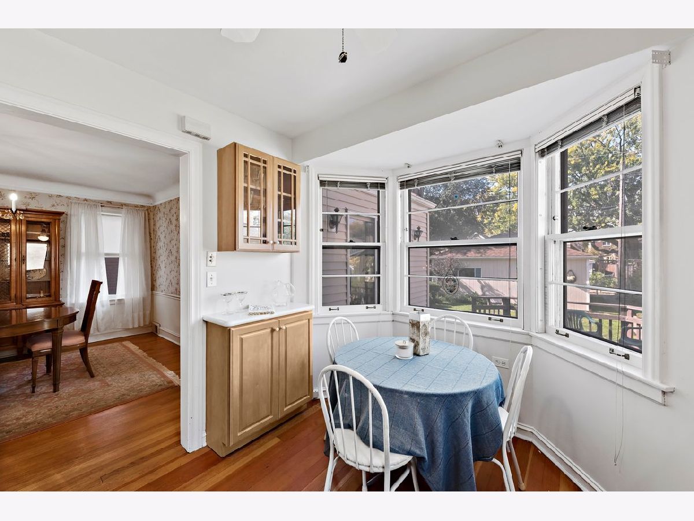
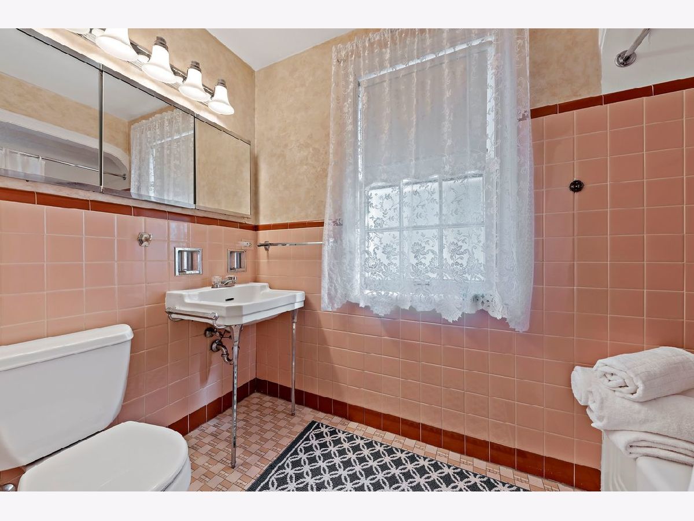
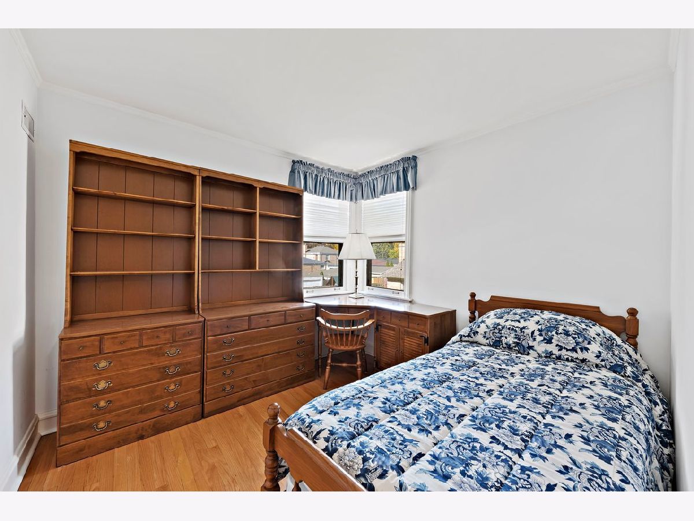
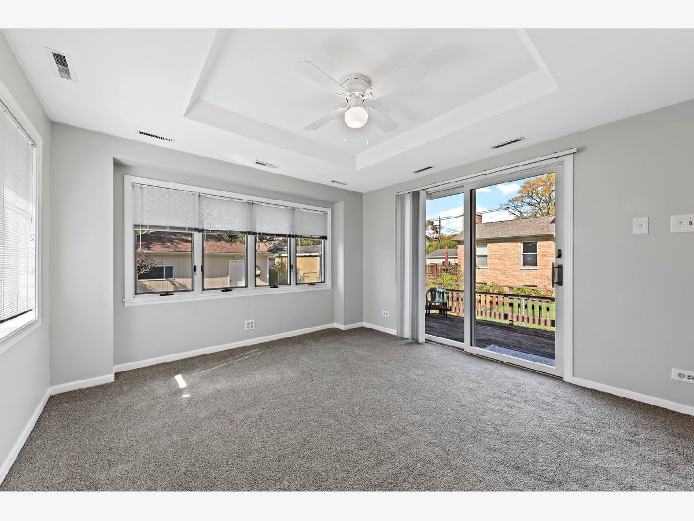
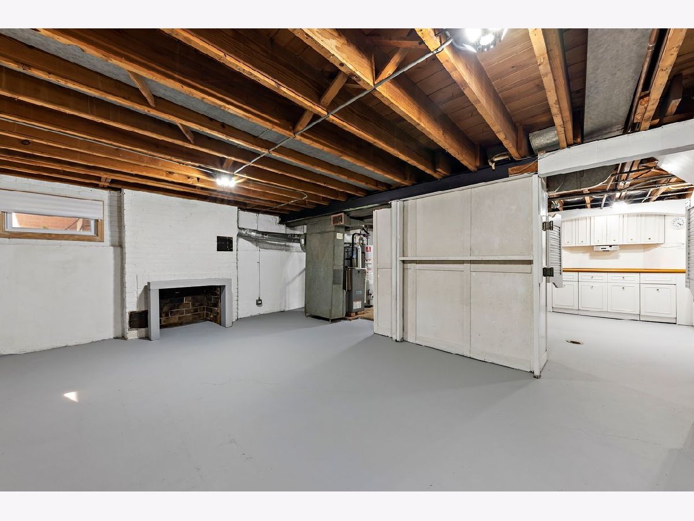
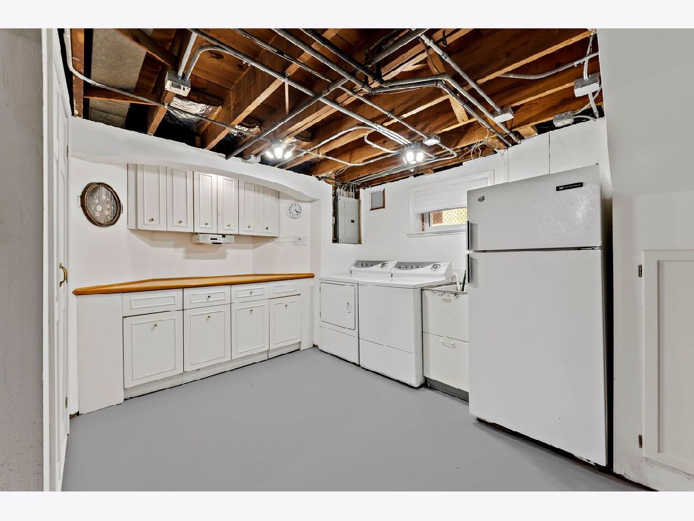
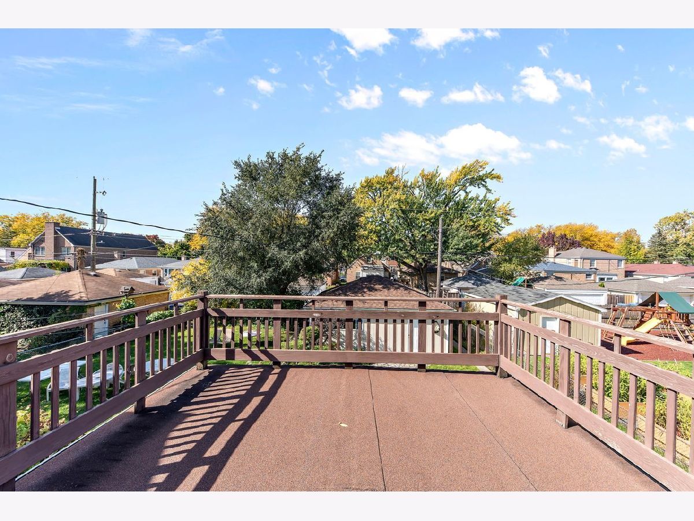
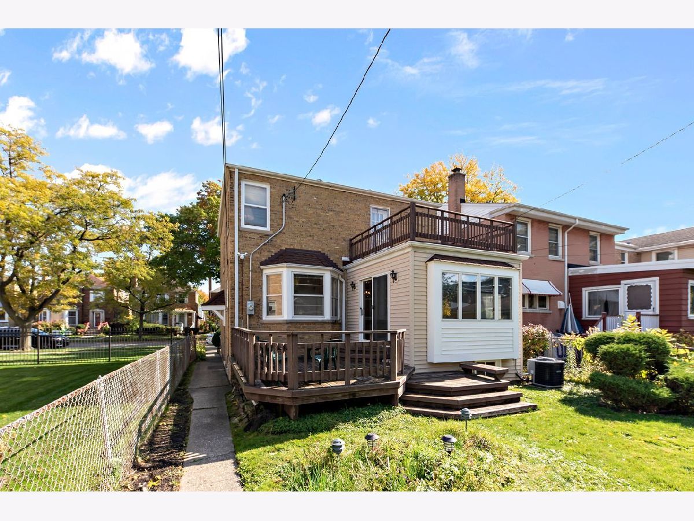
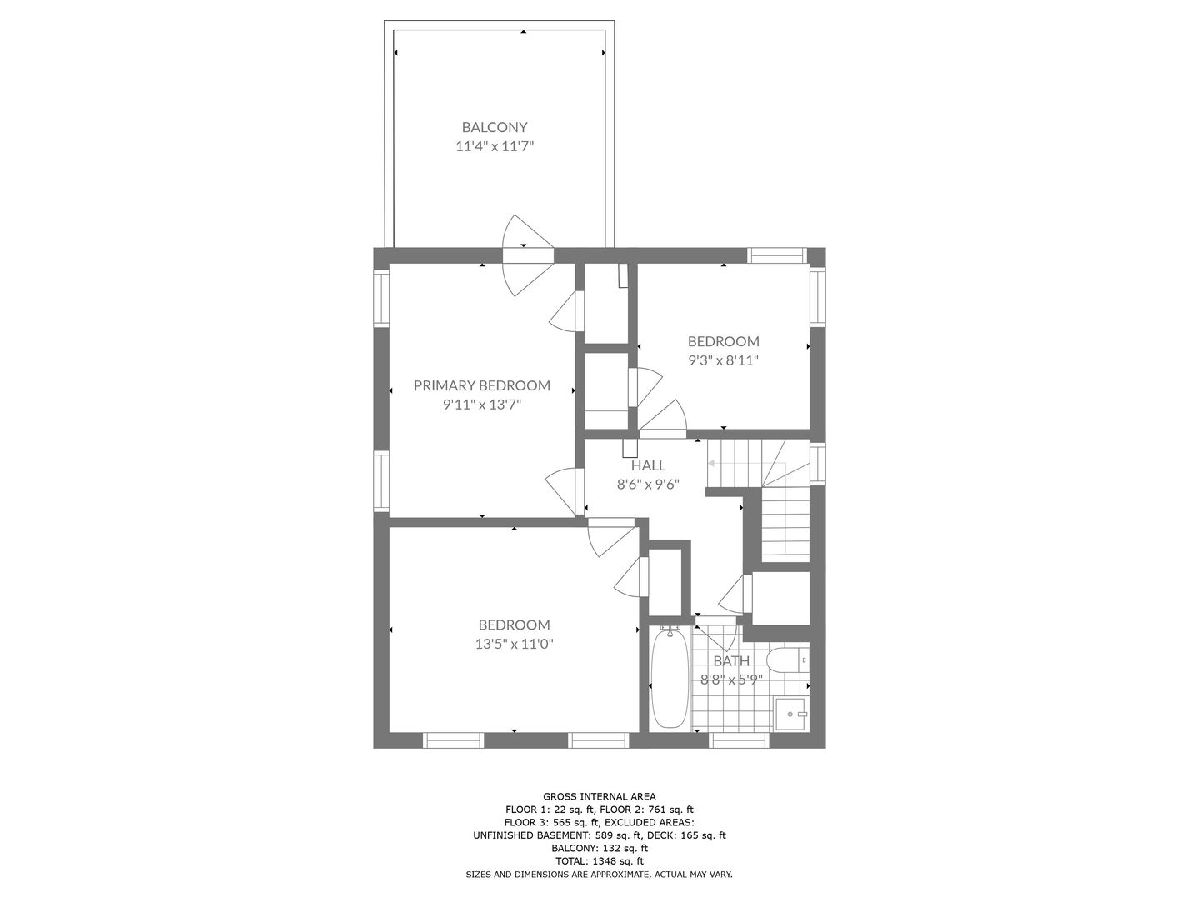
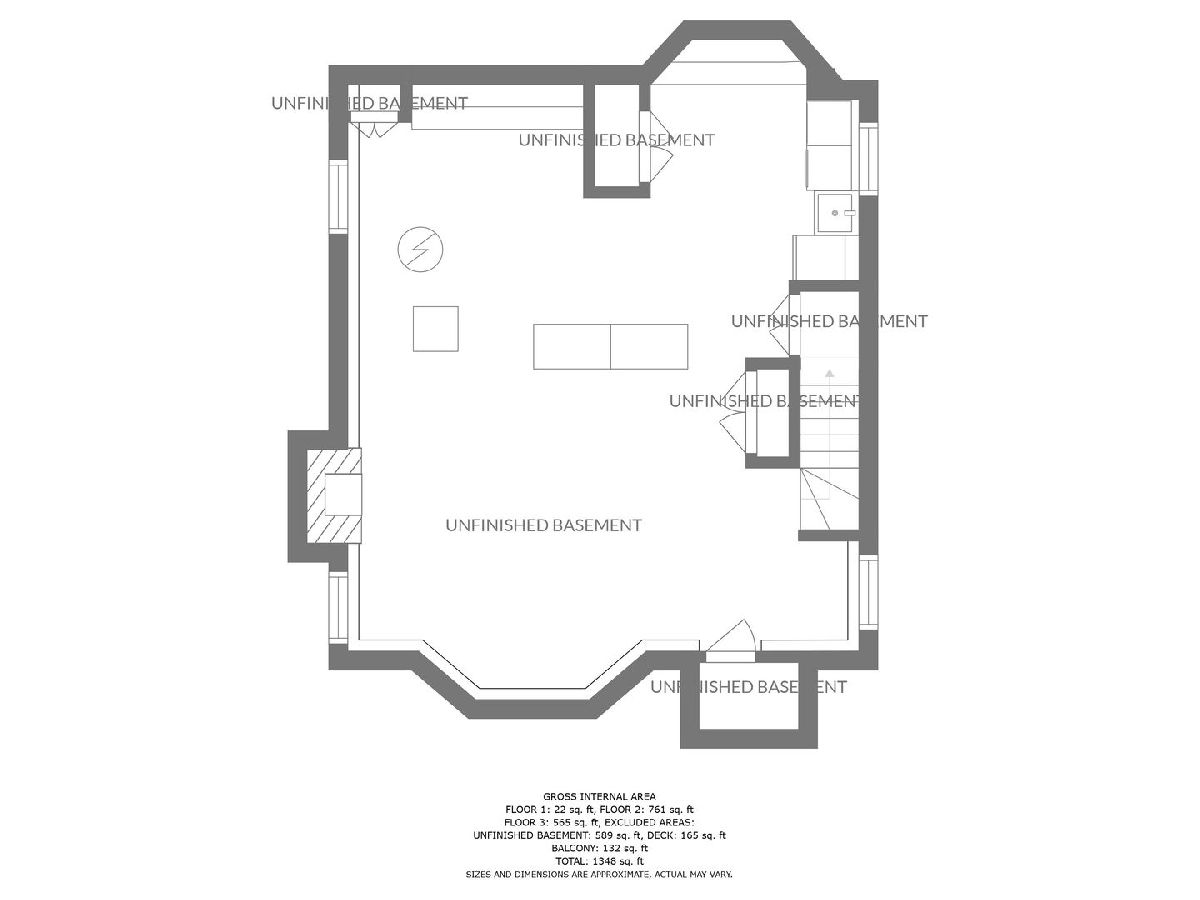
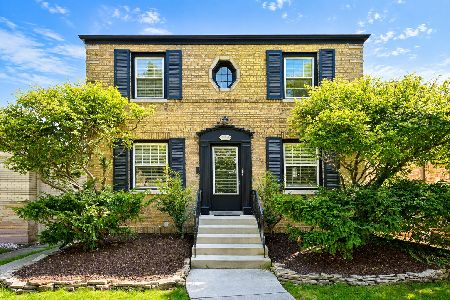
Sauganash Park! Classic and beautiful Georgian home located on one of the nicest blocks. Lovely traditional features and hardwood floors throughout. Main level offers a large sunny living room with bay window and wood burning fireplace, separate dining room, half bath, family room with easy deck access and eat in kitchen with bay window overlooking spacious back yard. Upstairs features 3 bedrooms and a full bath. Enjoy generous room sizes throughout the home. Full basement with built-in shelving and cabinets offering great storage space, laundry area and flood control system with newer pump and annual maintenance by Xpert Flood Control. Updates include: new furnace and AC (2021), newer basement windows (Feldco), new built-in oven and new carpet in the family room. Wonderful location near bike path, Whole Foods, shopping, Edens Hwy, Peterson Park/North Park Nature Center, Alarmist Brewery, Starbucks, local eateries and awesome schools.
Property Specifics
| Single Family | |
| — | |
| — | |
| — | |
| — | |
| — | |
| No | |
| 0.09 |
| Cook | |
| — | |
| — / Not Applicable | |
| — | |
| — | |
| — | |
| 11653356 | |
| 13032190230000 |
Nearby Schools
| NAME: | DISTRICT: | DISTANCE: | |
|---|---|---|---|
|
Grade School
Sauganash Elementary School |
299 | — | |
|
Middle School
Sauganash Elementary School |
299 | Not in DB | |
|
High School
William Howard Taft High School |
299 | Not in DB | |
Property History
| DATE: | EVENT: | PRICE: | SOURCE: |
|---|---|---|---|
| 23 May, 2017 | Under contract | $0 | MRED MLS |
| 12 May, 2017 | Listed for sale | $0 | MRED MLS |
| 8 Dec, 2022 | Sold | $433,250 | MRED MLS |
| 22 Oct, 2022 | Under contract | $425,000 | MRED MLS |
| 14 Oct, 2022 | Listed for sale | $425,000 | MRED MLS |
| 28 May, 2025 | Listed for sale | $0 | MRED MLS |
| 1 Aug, 2025 | Sold | $570,000 | MRED MLS |
| 9 Jun, 2025 | Under contract | $575,000 | MRED MLS |
| 7 Jun, 2025 | Listed for sale | $575,000 | MRED MLS |








Room Specifics
Total Bedrooms: 3
Bedrooms Above Ground: 3
Bedrooms Below Ground: 0
Dimensions: —
Floor Type: —
Dimensions: —
Floor Type: —
Full Bathrooms: 2
Bathroom Amenities: —
Bathroom in Basement: 0
Rooms: —
Basement Description: Partially Finished
Other Specifics
| 2 | |
| — | |
| — | |
| — | |
| — | |
| 33X124 | |
| — | |
| — | |
| — | |
| — | |
| Not in DB | |
| — | |
| — | |
| — | |
| — |
Tax History
| Year | Property Taxes |
|---|---|
| 2022 | $1,249 |
| 2025 | $8,470 |
Contact Agent
Nearby Similar Homes
Nearby Sold Comparables

Contact Agent
Listing Provided By
Coldwell Banker Realty
