

614 79th Street, Darien, Illinois 60561
Subdivision > Farmingdale Terrace


$360,000
|
Sold
|
|
| Status: | Closed |
| Sqft: | 1,598 |
| Cost/Sqft: | $228 |
| Beds: | 3 |
| Baths: | 2 |
| Year Built: | 1973 |
| Property Taxes: | $6,944 |
| Days On Market: | 2268 |
| Lot Size: | 0,22 |
Description
Welcome home! Outstanding, modern, super clean, fully bricked house in a great neighborhood. SOLID WOOD kitchen with granite countertops and SS appliances. Specious bedrooms, updated bathrooms, lots of closets. Family room with fireplace. Large, private patio, fenced backyard and shed. Great school district including Hinsdale South high school. Conveniently located close to highways, parks, shopping, restaurants, schools. MUST SEE! ***There is a plumbing rough-in ready to put additional full bathroom on the lower level where office/bonus room is right now***
Property Specifics
| Single Family | |
| — | |
| — | |
| 1973 | |
| None | |
| Brick | |
| Asphalt | |
| — | |
| No | |
| 0.22 |
| Du Page | |
| Farmingdale Terrace | |
| — / Not Applicable | |
| None | |
| Public | |
| Public Sewer | |
| Central Air | |
| Natural Gas | |
| 10818833 | |
| 0927407014 |
Nearby Schools
| NAME: | DISTRICT: | DISTANCE: | |
|---|---|---|---|
|
Grade School
Mark Delay School |
61 | — | |
|
Middle School
Eisenhower Junior High School |
61 | Not in DB | |
|
High School
Hinsdale South High School |
86 | Not in DB | |
|
Alternate Elementary School
Lace Elementary School |
— | Not in DB | |
Property History
| DATE: | EVENT: | PRICE: | SOURCE: |
|---|---|---|---|
| 30 Oct, 2020 | Sold | $360,000 | MRED MLS |
| 3 Sep, 2020 | Under contract | $365,000 | MRED MLS |
| 14 Aug, 2020 | Listed for sale | $365,000 | MRED MLS |


Room Specifics
All Bedroom Info:
Total Bedrooms: 3
Bedrooms Above Ground: 3
Bedrooms Below Ground: 0
Total Bedrooms: 3
Bedrooms Above Ground: 3
Bedrooms Below Ground: 0
Second Bedroom Info:
Dimensions: —
Location: —Dimensions: —
Floor Type: Hardwood
Third Bedroom Info:
Dimensions: —
Location: —Dimensions: —
Floor Type: Hardwood
Bathroom Info:
Full Bathrooms: 2
Partial Bathrooms: 1Full Bathrooms: 2
Bathroom Amenities: —
Bathroom in Basement: 0
Dining Room Info:
Dimensions: —
Location: —Dimensions: —
Floor Type: Hardwood
Kitchen Info:
Dimensions: —
Location: —Dimensions: —
Floor Type: Ceramic Tile
Features: Eating Area-Table Space
Laundry Room Info:
Dimensions: —
Location: —Dimensions: —
Floor Type: Ceramic Tile
Living Room Info:
Dimensions: —
Location: —Dimensions: —
Floor Type: Hardwood
Family Room Info:
Dimensions: —
Location: —Dimensions: —
Floor Type: Vinyl
Additional Rooms Info:
Rooms: Bonus Room
Basement: NoneRooms: Bonus Room
Other Specifics
| 2 | |
| — | |
| Garage | |
| — | |
| — | |
| — | |
| Patio | |
| — | |
| 72X132 | |
| — | |
| — | |
| — | |
| Range, Microwave, Dishwasher, Refrigerator, Washer, Dryer | |
| Not in DB | |
| — | |
| — | |
| — |
Tax History
| Year | Property Taxes |
|---|---|
| 2020 | $6,944 |
Contact Agent
Nearby Similar Homes
609 Honey Locust Lane, Darien, Illinois 60561

For Sale
$550,000
4 beds / 2.1 baths / 2,372 ft2
Single Family / Built: 1972
24
601 Honey Locust Lane, Darien, Illinois 60561

For Sale
$460,000
4 beds / 3.0 baths / 1,500 ft2
Single Family / Built: 1972
79
8102 Tennessee Avenue, Willowbrook, Illinois 60527
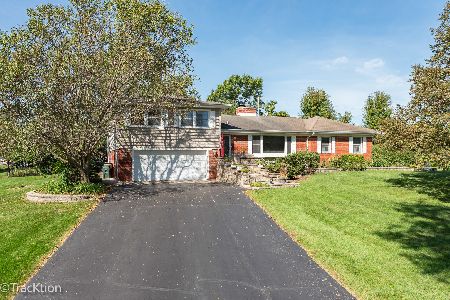
For Sale
$619,000
3 beds / 3.1 baths / 3,854 ft2
Single Family / Built: 1956
28

Darien, Illinois 60561

For Sale
$499,900
5 beds / 3.0 baths / 2,445 ft2
Single Family / Built: 1979
13
8165 Clarendon Hills Road, Willowbrook, Illinois 60527

For Sale
$599,000
3 beds / 2.1 baths / 3,050 ft2
Single Family / Built: 1958
50
Nearby Sold Comparables
610 79th Street, Darien, Illinois 60561

Sold
$289,900
3 beds / 2.0 baths / 1,300 ft2
Single Family / Built: 1972
3861
610 79th Street, Darien, Illinois 60561

Sold
$415,000
3 beds / 2.0 baths / 1,950 ft2
Single Family / Built: 1972
775
617 Honey Locust Lane, Darien, Illinois 60561
Sold
$339,500
3 beds / 2.1 baths / 1,660 ft2
Single Family / Built: 1971
4112
622 79th Street, Darien, Illinois 60561
Sold
$339,900
4 beds / 2.1 baths / 1,598 ft2
Single Family / Built: 1972
2710
622 79th Street, Darien, Illinois 60561

Sold
$365,000
4 beds / 2.1 baths / 1,598 ft2
Single Family / Built: 1972
1840
622 79th Street, Darien, Illinois 60561
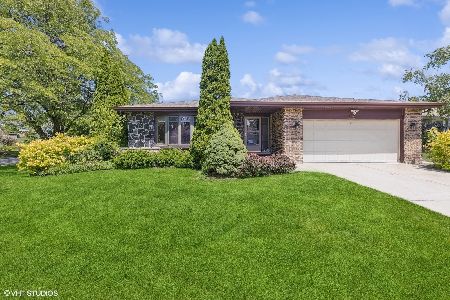
Sold
$499,000
4 beds / 2.1 baths / 1,598 ft2
Single Family / Built: 1972
876
Contact Agent
Listing Provided By
Exit Realty Redefined
