

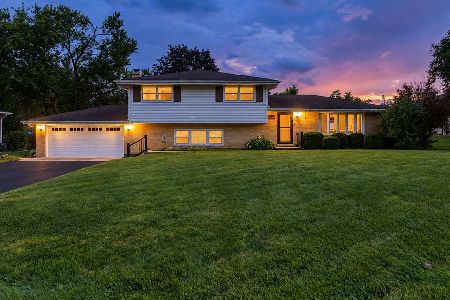
6148 Laura Lane, Tinley Park, Illinois 60477
Subdivision > Lancaster Highlands
Sorry, we are updating photos, please update this page in 15 minutes
$205,000
|
Sold
|
|
| Status: | Closed |
| Sqft: | 1,800 |
| Cost/Sqft: | $125 |
| Beds: | 5 |
| Baths: | 3 |
| Year Built: | 1970 |
| Property Taxes: | $6,606 |
| Days On Market: | 4998 |
| Lot Size: | 0,37 |
Description
5 BR, 3 bath home located on a quiet cul-de-sac, 1.5 mile to historic down town Tinley Park. Located within the prestigious School District 146. Split-level home with a formal dining rm & living rm w/ an updated eat-in kitchen. Largest plot on the cul-de-sac w/ an above ground pool + adjoining deck. The backyard is completely fenced & w/ a shed. All appliances are less than 5 years old. New furnace and central air.
Property Specifics
| Single Family | |
| — | |
| Tri-Level | |
| 1970 | |
| Partial, Walkout | |
| Other | |
| — | |
| — | |
| No | |
| 0.37 |
| Cook | |
| Lancaster Highlands | |
| 0 / Not Applicable | |
| None | |
| Lake Michigan | |
| Public Sewer | |
| Central Air | |
| Natural Gas, Radiant | |
| 08274137 | |
| 28291070050000 |
Nearby Schools
| NAME: | DISTRICT: | DISTANCE: | |
|---|---|---|---|
|
High School
Tinley Park High School |
228 | Not in DB | |
Property History
| DATE: | EVENT: | PRICE: | SOURCE: |
|---|---|---|---|
| 14 Jun, 2013 | Sold | $205,000 | MRED MLS |
| 29 Apr, 2013 | Under contract | $225,500 | MRED MLS |
| — | Last price change | $235,500 | MRED MLS |
| 19 Feb, 2013 | Listed for sale | $265,000 | MRED MLS |
Sorry, we are updating photos, please update this page in 15 minutes
Room Specifics
All Bedroom Info:
Total Bedrooms: 5
Bedrooms Above Ground: 5
Bedrooms Below Ground: 0
Total Bedrooms: 5
Bedrooms Above Ground: 5
Bedrooms Below Ground: 0
Second Bedroom Info:
Dimensions: —
Location: —Dimensions: —
Floor Type: Carpet
Third Bedroom Info:
Dimensions: —
Location: —Dimensions: —
Floor Type: Carpet
Fourth Bedroom Info:
Dimensions: —
Location: —Dimensions: —
Floor Type: Carpet
Bathroom Info:
Full Bathrooms: 3
Partial Bathrooms: 0Full Bathrooms: 3
Bathroom Amenities: —
Bathroom in Basement: 0
Dining Room Info:
Dimensions: —
Location: —Dimensions: —
Floor Type: Carpet
Kitchen Info:
Dimensions: —
Location: —Dimensions: —
Floor Type: Wood Laminate
Features: Eating Area-Table Space
Living Room Info:
Dimensions: —
Location: —Dimensions: —
Floor Type: Carpet
Family Room Info:
Dimensions: —
Location: —Dimensions: —
Floor Type: Carpet
Additional Rooms Info:
Rooms: Bedroom 5, Storage
Basement: Partial, WalkoutRooms: Bedroom 5, Storage
Other Specifics
| 2 | |
| — | |
| Garage | |
| — | |
| — | |
| — | |
| Deck, Patio, Above Ground Pool | |
| Cul-De-Sac, Fenced Yard | |
| 67X171X117X254 | |
| Unfinished | |
| Full | |
| — | |
| Range, Microwave, Dishwasher, Refrigerator, Washer, Dryer | |
| Not in DB | |
| — | |
| — | |
| Gas Log |
Tax History
| Year | Property Taxes |
|---|---|
| 2013 | $6,606 |
Contact Agent
Nearby Similar Homes
6121 James Street, Tinley Park, Illinois 60477
For Sale
$399,900
4 beds / 2.0 baths / 2,554 ft2
Single Family / Built: 1970
16
Nearby Sold Comparables
6141 167th Street, Tinley Park, Illinois 60477

Sold
$249,749
3 beds / 2.0 baths / 0 ft2
Single Family / Built: —
2243
6132 Laura Lane, Tinley Park, Illinois 60477

Sold
$289,900
4 beds / 2.1 baths / 2,900 ft2
Single Family / Built: 1970
4941
6200 Laura Lane, Tinley Park, Illinois 60477
Sold
$188,500
3 beds / 1.1 baths / 1,656 ft2
Single Family / Built: 1970
2943
6131 167th Street, Tinley Park, Illinois 60477
Sold
$134,300
4 beds / 2.0 baths / 1,797 ft2
Single Family / Built: 1959
3745
6131 167th Street, Tinley Park, Illinois 60477

Sold
$279,999
5 beds / 3.0 baths / 0 ft2
Single Family / Built: 1959
2288
6206 Laura Lane, Tinley Park, Illinois 60477
Sold
$237,987
3 beds / 2.1 baths / 1,758 ft2
Single Family / Built: 1971
2729
Contact Agent
Listing Provided By
4 Sale Realty, Inc.
