

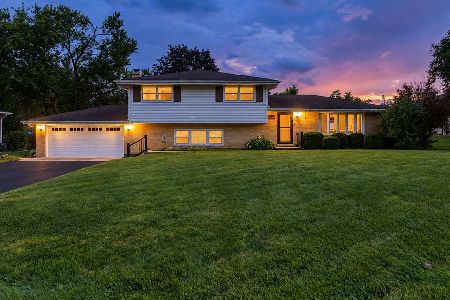
6206 Laura Lane, Tinley Park, Illinois 60477
Sorry, we are updating photos, please update this page in 15 minutes
$234,500
|
Sold
|
|
| Status: | Closed |
| Sqft: | 1,758 |
| Cost/Sqft: | $135 |
| Beds: | 3 |
| Baths: | 3 |
| Year Built: | 1971 |
| Property Taxes: | $7,334 |
| Days On Market: | 2729 |
| Lot Size: | 0,23 |
Description
Pride of ownership in this meticulously maintained 3 bedroom split level on an oversized lot! Kitchen overlooks family rm w/ fireplace and sliding glass door opening into huge fully fenced yard with huge storage shed. Hardwood throughout main floor & beds. All the big ticket items are newer including tear off roof, some appliances, furnace/AC, flooring, most windows, HWH, etc. Don't wait on this one...
Property Specifics
| Single Family | |
| — | |
| — | |
| 1971 | |
| Walkout | |
| Vinyl Siding, Brick | |
| Asphalt | |
| — | |
| No | |
| 0.23 |
| Cook | |
| — | |
| 0 / Not Applicable | |
| None | |
| Lake Michigan | |
| Public Sewer | |
| Central Air | |
| Natural Gas, Forced Air | |
| 10371474 | |
| 28291070030000 |
Nearby Schools
| NAME: | DISTRICT: | DISTANCE: | |
|---|---|---|---|
|
Grade School
Bert H Fulton Elementary School |
146 | — | |
|
Middle School
Central Middle School |
146 | Not in DB | |
|
High School
Tinley Park High School |
228 | Not in DB | |
Property History
| DATE: | EVENT: | PRICE: | SOURCE: |
|---|---|---|---|
| 3 Jul, 2019 | Sold | $234,500 | MRED MLS |
| 14 May, 2019 | Under contract | $237,987 | MRED MLS |
| 8 May, 2019 | Listed for sale | $237,987 | MRED MLS |
Sorry, we are updating photos, please update this page in 15 minutes
Room Specifics
All Bedroom Info:
Total Bedrooms: 3
Bedrooms Above Ground: 3
Bedrooms Below Ground: 0
Total Bedrooms: 3
Bedrooms Above Ground: 3
Bedrooms Below Ground: 0
Second Bedroom Info:
Dimensions: —
Location: —Dimensions: —
Floor Type: Carpet
Third Bedroom Info:
Dimensions: —
Location: —Dimensions: —
Floor Type: Carpet
Bathroom Info:
Full Bathrooms: 3
Partial Bathrooms: 1Full Bathrooms: 3
Bathroom Amenities: —
Bathroom in Basement: 1
Dining Room Info:
Dimensions: —
Location: —Dimensions: —
Floor Type: Hardwood
Kitchen Info:
Dimensions: —
Location: —Dimensions: —
Floor Type: Vinyl
Features: Eating Area-Table Space
Laundry Room Info:
Dimensions: —
Location: —Dimensions: —
Floor Type: Other
Living Room Info:
Dimensions: —
Location: —Dimensions: —
Floor Type: Hardwood
Family Room Info:
Dimensions: —
Location: —Dimensions: —
Floor Type: Wood Laminate
Additional Rooms Info:
Rooms: No additional rooms
Basement: WalkoutRooms: No additional rooms
Other Specifics
| 2 | |
| Concrete Perimeter | |
| Garage | |
| — | |
| — | |
| — | |
| Patio, Storms/Screens | |
| Fenced Yard, Irregular Lot | |
| 95 X 177 X 59 X 139 | |
| Full,Unfinished | |
| Full | |
| Hardwood Floors | |
| Range, Dishwasher, Refrigerator, Washer, Dryer, Disposal, Range Hood | |
| Not in DB | |
| Sidewalks, Street Lights, Street Paved | |
| — | |
| — |
Tax History
| Year | Property Taxes |
|---|---|
| 2019 | $7,334 |
Contact Agent
Nearby Similar Homes
6121 James Street, Tinley Park, Illinois 60477
For Sale
$399,900
4 beds / 2.0 baths / 2,554 ft2
Single Family / Built: 1970
16
Nearby Sold Comparables
6200 Laura Lane, Tinley Park, Illinois 60477

Sold
$188,500
3 beds / 1.1 baths / 1,656 ft2
Single Family / Built: 1970
2943
6209 Laura Lane, Tinley Park, Illinois 60477

Sold
$239,995
4 beds / 3.0 baths / 1,758 ft2
Single Family / Built: 1969
2231
16719 Gaynelle Road, Tinley Park, Illinois 60477

Sold
$299,900
3 beds / 2.0 baths / 1,800 ft2
Single Family / Built: 1971
1233
16725 Gaynelle Road, Tinley Park, Illinois 60477

Sold
$320,000
3 beds / 2.0 baths / 1,758 ft2
Single Family / Built: 1970
867
6148 Laura Lane, Tinley Park, Illinois 60477
Sold
$225,500
5 beds / 3.0 baths / 1,800 ft2
Single Family / Built: 1970
4998
16743 Gaynelle Road, Tinley Park, Illinois 60477
Sold
$177,500
3 beds / 1.1 baths / 1,600 ft2
Single Family / Built: 1972
4989
Contact Agent
Listing Provided By
Realty Executives Premiere
