

615 Devonshire Drive, Des Plaines, Illinois 60018


$355,000
|
Sold
|
|
| Status: | Closed |
| Sqft: | 1,191 |
| Cost/Sqft: | $285 |
| Beds: | 3 |
| Baths: | 2 |
| Year Built: | 1964 |
| Property Taxes: | $4,162 |
| Days On Market: | 2251 |
| Lot Size: | 0,17 |
Description
Gorgeous beautifully renovated split level home! Spectacular open concept with top of the line finishes. Enjoy entertaining in the incredible kitchen offering large island, upgraded cabinetry, granite counters & ss appliances. modern flooring throughout; new doors & trims; new recessed lighting; neutral paint. New electric. New roof. New sliding. Hvac 2014. New garage door. New sump pump. New fence. Private backyard with large patio for summer entertaining. 2 car garage with expanded driveway parking. Perfect location near public trans, Metra & highways. Come to be impressed!
Property Specifics
| Single Family | |
| — | |
| Bi-Level | |
| 1964 | |
| Partial, English | |
| Aluminum Siding | |
| Asphalt | |
| — | |
| No | |
| 0.17 |
| Cook | |
| — | |
| 0 / Not Applicable | |
| None | |
| Lake Michigan | |
| Public Sewer | |
| Central Air | |
| Natural Gas, Forced Air | |
| 10854530 | |
| 08243130120000 |
Nearby Schools
| NAME: | DISTRICT: | DISTANCE: | |
|---|---|---|---|
|
Grade School
Devonshire School |
59 | — | |
|
Middle School
Friendship Junior High School |
59 | Not in DB | |
|
High School
Elk Grove High School |
214 | Not in DB | |
Property History
| DATE: | EVENT: | PRICE: | SOURCE: |
|---|---|---|---|
| 8 Jul, 2013 | Sold | $182,400 | MRED MLS |
| 15 Apr, 2013 | Under contract | $182,400 | MRED MLS |
| — | Last price change | $199,500 | MRED MLS |
| 16 Nov, 2012 | Listed for sale | $199,500 | MRED MLS |
| 2 Nov, 2020 | Sold | $355,000 | MRED MLS |
| 15 Sep, 2020 | Under contract | $339,000 | MRED MLS |
| 11 Sep, 2020 | Listed for sale | $339,000 | MRED MLS |


Room Specifics
All Bedroom Info:
Total Bedrooms: 3
Bedrooms Above Ground: 3
Bedrooms Below Ground: 0
Total Bedrooms: 3
Bedrooms Above Ground: 3
Bedrooms Below Ground: 0
Second Bedroom Info:
Dimensions: —
Location: —Dimensions: —
Floor Type: Hardwood
Third Bedroom Info:
Dimensions: —
Location: —Dimensions: —
Floor Type: Hardwood
Bathroom Info:
Full Bathrooms: 2
Partial Bathrooms: 0Full Bathrooms: 2
Bathroom Amenities: Double Sink
Bathroom in Basement: 1
Dining Room Info:
Dimensions: —
Location: —Dimensions: —
Floor Type: Hardwood
Kitchen Info:
Dimensions: —
Location: —Dimensions: —
Floor Type: Hardwood
Features: Island
Laundry Room Info:
Dimensions: —
Location: —Dimensions: —
Floor Type: Ceramic Tile
Living Room Info:
Dimensions: —
Location: —Dimensions: —
Floor Type: Hardwood
Family Room Info:
Dimensions: —
Location: —Dimensions: —
Floor Type: Carpet
Additional Rooms Info:
Rooms: No additional rooms
Basement: Partial, EnglishRooms: No additional rooms
Other Specifics
| 2 | |
| — | |
| Garage | |
| — | |
| — | |
| — | |
| Patio | |
| Fenced Yard | |
| 60 X 120 | |
| — | |
| None | |
| Hardwood Floors | |
| Range, Microwave, Dishwasher, Refrigerator, Washer, Dryer | |
| Not in DB | |
| — | |
| — | |
| Wood Burning |
Tax History
| Year | Property Taxes |
|---|---|
| 2013 | $5,912 |
| 2020 | $4,162 |
Contact Agent
Nearby Similar Homes
1248 Andrea Lane, Des Plaines, Illinois 60018

For Sale
$400,000
3 beds / 2.0 baths / 1,641 ft2
Single Family / Built: 1971
23
1462 Dayton Place, Des Plaines, Illinois 60018

For Sale
$574,900
4 beds / 2.0 baths / 2,381 ft2
Single Family / Built: 1963
5

433 Kinkaid Court, Des Plaines, Illinois 60016

For Sale
$560,000
4 beds / 2.1 baths / 2,144 ft2
Single Family / Built: 1970
19
270 Dover Lane, Des Plaines, Illinois 60018

For Sale
$349,900
3 beds / 1.1 baths / 1,488 ft2
Single Family / Built: 1963
68
295 Anderson Terrace, Des Plaines, Illinois 60016

For Sale
$505,000
3 beds / 2.1 baths / 1,063 ft2
Single Family / Built: 1959
85
Nearby Sold Comparables
615 Devonshire Drive, Des Plaines, Illinois 60018

Sold
$182,400
3 beds / 2.0 baths / 1,191 ft2
Single Family / Built: 1964
5107
625 Devonshire Drive, Des Plaines, Illinois 60018
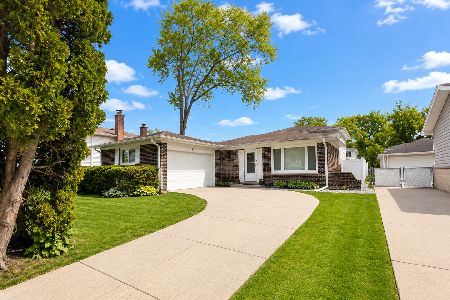
Sold
$500,000
3 beds / 2.0 baths / 1,311 ft2
Single Family / Built: 1965
180
625 Devonshire Drive, Des Plaines, Illinois 60018
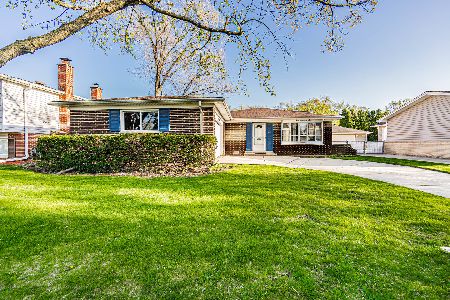
Sold
$314,900
3 beds / 2.0 baths / 0 ft2
Single Family / Built: 1965
1294
625 Devonshire Drive, Des Plaines, Illinois 60018
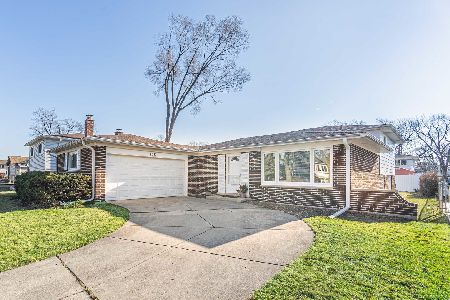
Sold
$479,900
3 beds / 2.0 baths / 0 ft2
Single Family / Built: 1965
1026
Contact Agent
Listing Provided By
RE/MAX City
