

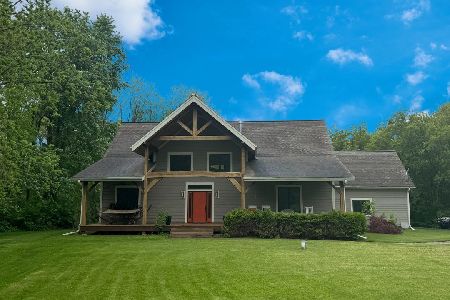
615 Marawood Drive, Woodstock, Illinois 60098
Subdivision > Marawood Estates
Sorry, we are updating photos, please update this page in 15 minutes
$245,000
|
Sold
|
|
| Status: | Closed |
| Sqft: | 3,000 |
| Cost/Sqft: | $86 |
| Beds: | 3 |
| Baths: | 3 |
| Year Built: | 1979 |
| Property Taxes: | $8,020 |
| Days On Market: | 5496 |
| Lot Size: | 5,00 |
Description
NATURE IS YOUR NEIGHBOR WITH THIS 5 ACRE ESTATE IN THE WOODSTOCK COUNTRYSIDE....QUALITY FEATURES INCLUDE: PELLA WINDOWS,NEWER FURNACE, NEWER CENTRAL AIR, CORIAN COUNTERTOPS & PORCELAIN TILE FLOOR, SCREENED PORCH & WOOD DECK OVERLOOK THE PRIVATE PARK-LIKE SETTING, 5+ CAR GARAGE SPACE IN THE 2 GARAGES, A SPACIOUS REC ROOM/4TH BEDROOM ON THE LOWER LEVEL...WALKOUT BASEMENT WITH WORKSHOP.. THIS HOME SHOWS VERY WELL!
Property Specifics
| Single Family | |
| — | |
| Traditional | |
| 1979 | |
| Partial, Walkout | |
| Brick, Cedar | |
| Asphalt | |
| — | |
| No | |
| 5 |
| Mc Henry | |
| Marawood Estates | |
| 0 / Not Applicable | |
| None | |
| Private Well | |
| Septic-Private | |
| Central Air | |
| Natural Gas, Forced Air | |
| 07919702 | |
| 0735100012 |
Nearby Schools
| NAME: | DISTRICT: | DISTANCE: | |
|---|---|---|---|
|
Grade School
Westwood Elementary School |
200 | — | |
|
Middle School
Creekside Middle School |
200 | Not in DB | |
|
High School
Woodstock High School |
200 | Not in DB | |
Property History
| DATE: | EVENT: | PRICE: | SOURCE: |
|---|---|---|---|
| 9 Dec, 2011 | Sold | $245,000 | MRED MLS |
| 10 Nov, 2011 | Under contract | $259,000 | MRED MLS |
| 6 Oct, 2011 | Listed for sale | $259,000 | MRED MLS |
| 17 Mar, 2020 | Sold | $305,500 | MRED MLS |
| 10 Feb, 2020 | Under contract | $309,900 | MRED MLS |
| — | Last price change | $330,000 | MRED MLS |
| 21 Dec, 2019 | Listed for sale | $330,000 | MRED MLS |
Sorry, we are updating photos, please update this page in 15 minutes
Room Specifics
All Bedroom Info:
Total Bedrooms: 3
Bedrooms Above Ground: 3
Bedrooms Below Ground: 0
Total Bedrooms: 3
Bedrooms Above Ground: 3
Bedrooms Below Ground: 0
Second Bedroom Info:
Dimensions: —
Location: —Dimensions: —
Floor Type: Carpet
Third Bedroom Info:
Dimensions: —
Location: —Dimensions: —
Floor Type: Carpet
Bathroom Info:
Full Bathrooms: 3
Partial Bathrooms: 1Full Bathrooms: 3
Bathroom Amenities: —
Bathroom in Basement: 0
Dining Room Info:
Dimensions: —
Location: —Dimensions: —
Floor Type: Carpet
Kitchen Info:
Dimensions: —
Location: —Dimensions: —
Floor Type: Ceramic Tile
Features: Eating Area-Breakfast Bar
Laundry Room Info:
Dimensions: —
Location: —Dimensions: —
Floor Type: Vinyl
Living Room Info:
Dimensions: —
Location: —Dimensions: —
Floor Type: Carpet
Family Room Info:
Dimensions: —
Location: —Dimensions: —
Floor Type: Hardwood
Additional Rooms Info:
Rooms: Foyer, Recreation Room
Basement: Partial, WalkoutRooms: Foyer, Recreation Room
Other Specifics
| 2.5 | |
| Concrete Perimeter | |
| Garage | |
| — | |
| — | |
| — | |
| Deck, Porch Screened | |
| Wetlands adjacent, Wooded | |
| 289X843X273X755 | |
| — | |
| Full | |
| First Floor Laundry | |
| Range, Microwave, Dishwasher, Refrigerator, Washer, Dryer, Disposal | |
| Not in DB | |
| — | |
| — | |
| Gas Starter |
Tax History
| Year | Property Taxes |
|---|---|
| 2011 | $8,020 |
| 2020 | $9,020 |
Contact Agent
Nearby Similar Homes
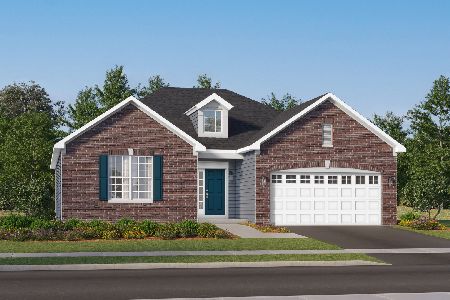
Nearby Sold Comparables
615 Marawood Drive, Woodstock, Illinois 60098

Sold
$309,900
4 beds / 2.1 baths / 2,868 ft2
Single Family / Built: 1977
2498
Woodstock, Illinois 60098
Sold
$499,900
2 beds / 2.0 baths / 4,524 ft2
Single Family / Built: 2011
392
704 Marawood Drive, Woodstock, Illinois 60098
Sold
$309,900
5 beds / 4.0 baths / 3,900 ft2
Single Family / Built: 1986
5557
15613 Greenway Cross, Woodstock, Illinois 60098

Sold
$339,900
4 beds / 3.1 baths / 2,347 ft2
Single Family / Built: 1991
2135
Contact Agent
Listing Provided By
CENTURY 21 Roberts & Andrews
