

615 Prairie Meadows Drive, Heyworth, Illinois 61745


$367,000
|
Sold
|
|
| Status: | Closed |
| Sqft: | 3,106 |
| Cost/Sqft: | $116 |
| Beds: | 2 |
| Baths: | 3 |
| Year Built: | 2011 |
| Property Taxes: | $7,473 |
| Days On Market: | 46 |
| Lot Size: | 0,24 |
Description
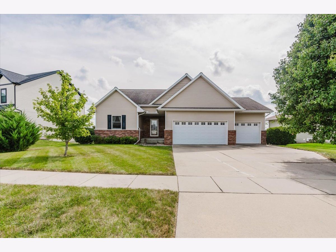
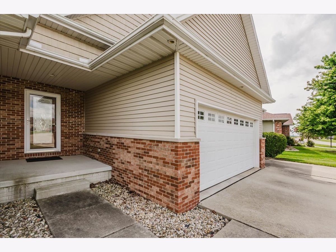
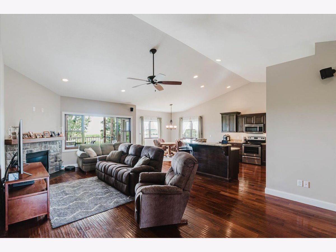
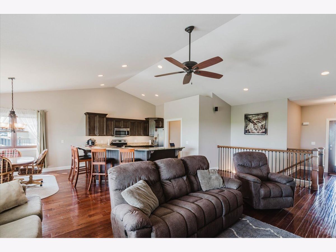
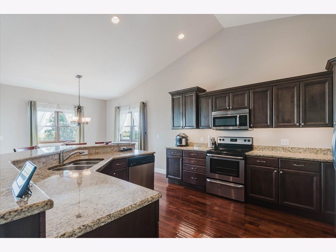
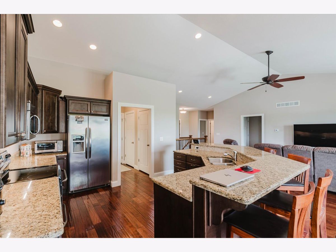
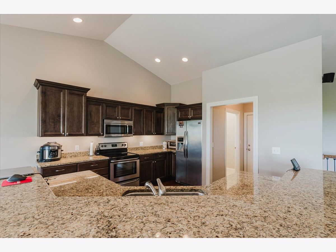
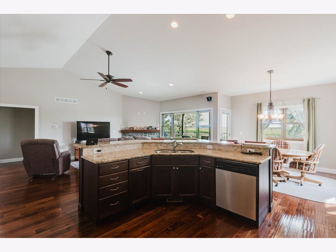
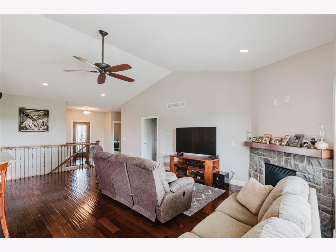
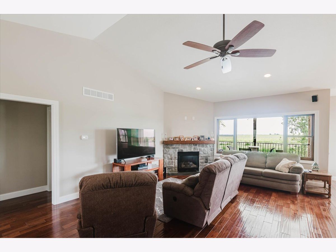
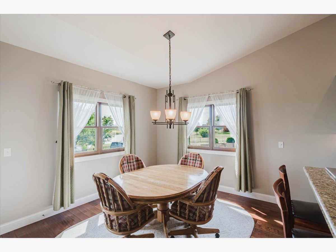
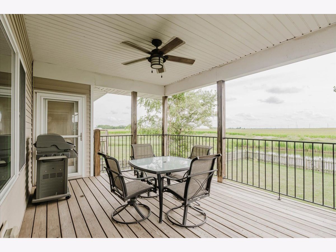
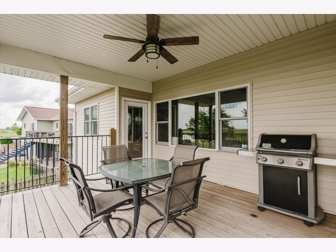
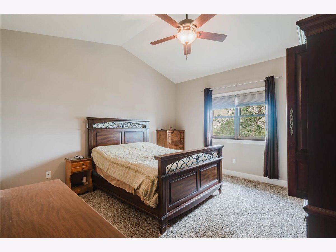
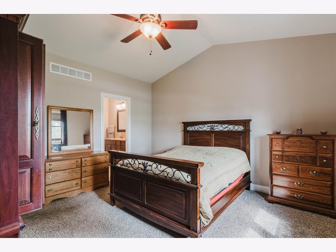
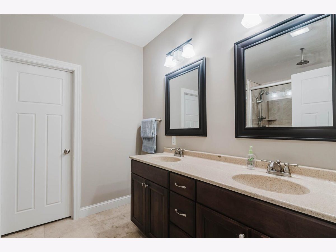
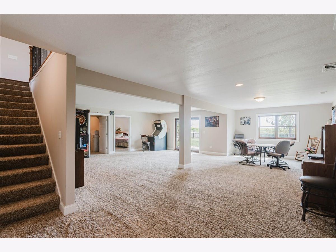
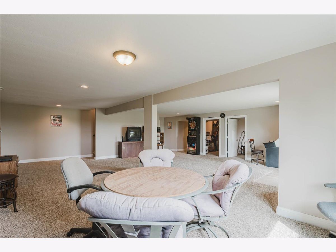
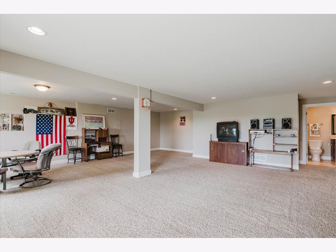
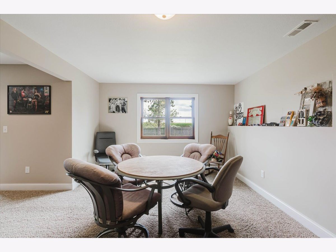
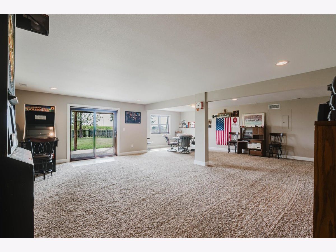
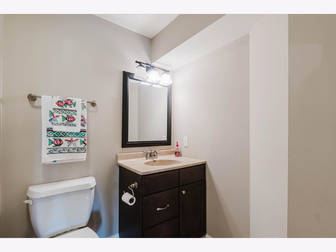
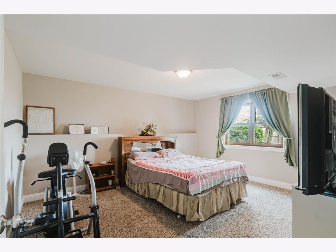
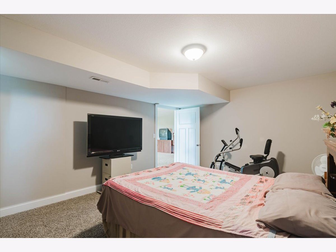
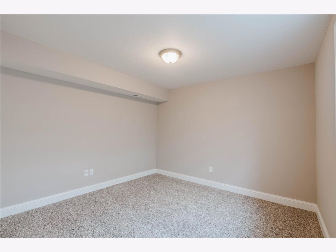
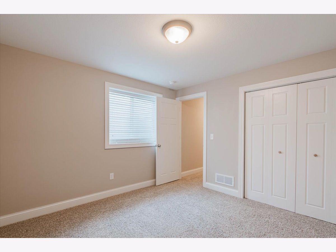
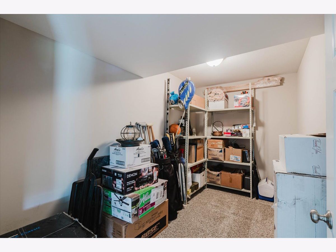
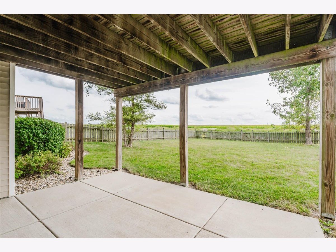
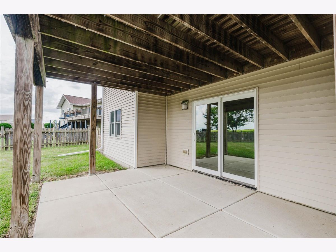
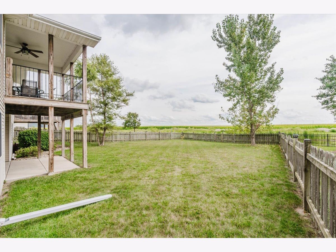
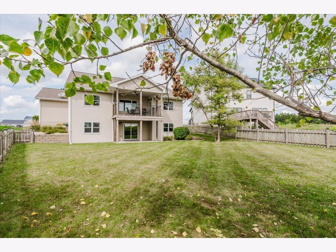
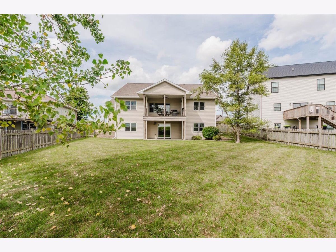
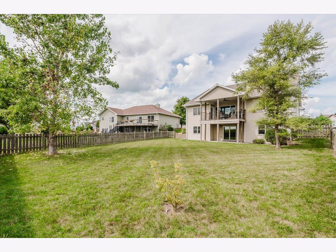
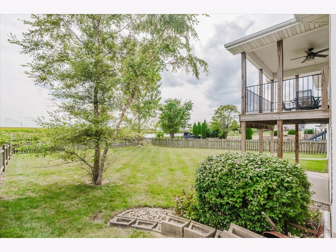
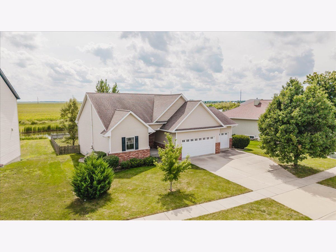
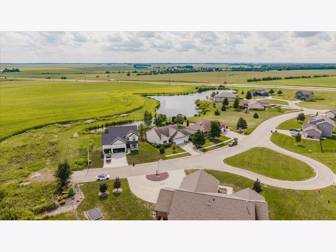
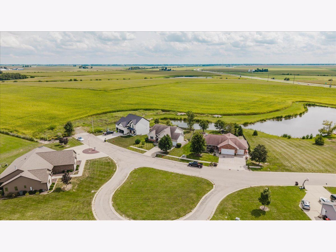
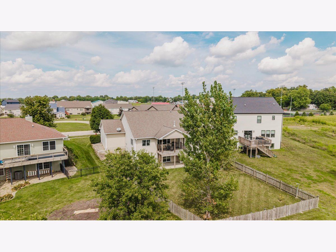
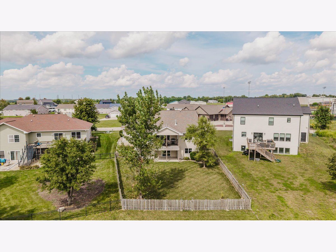
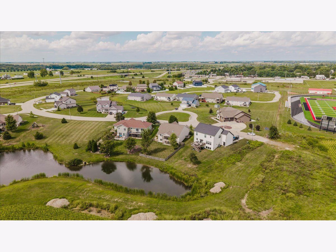
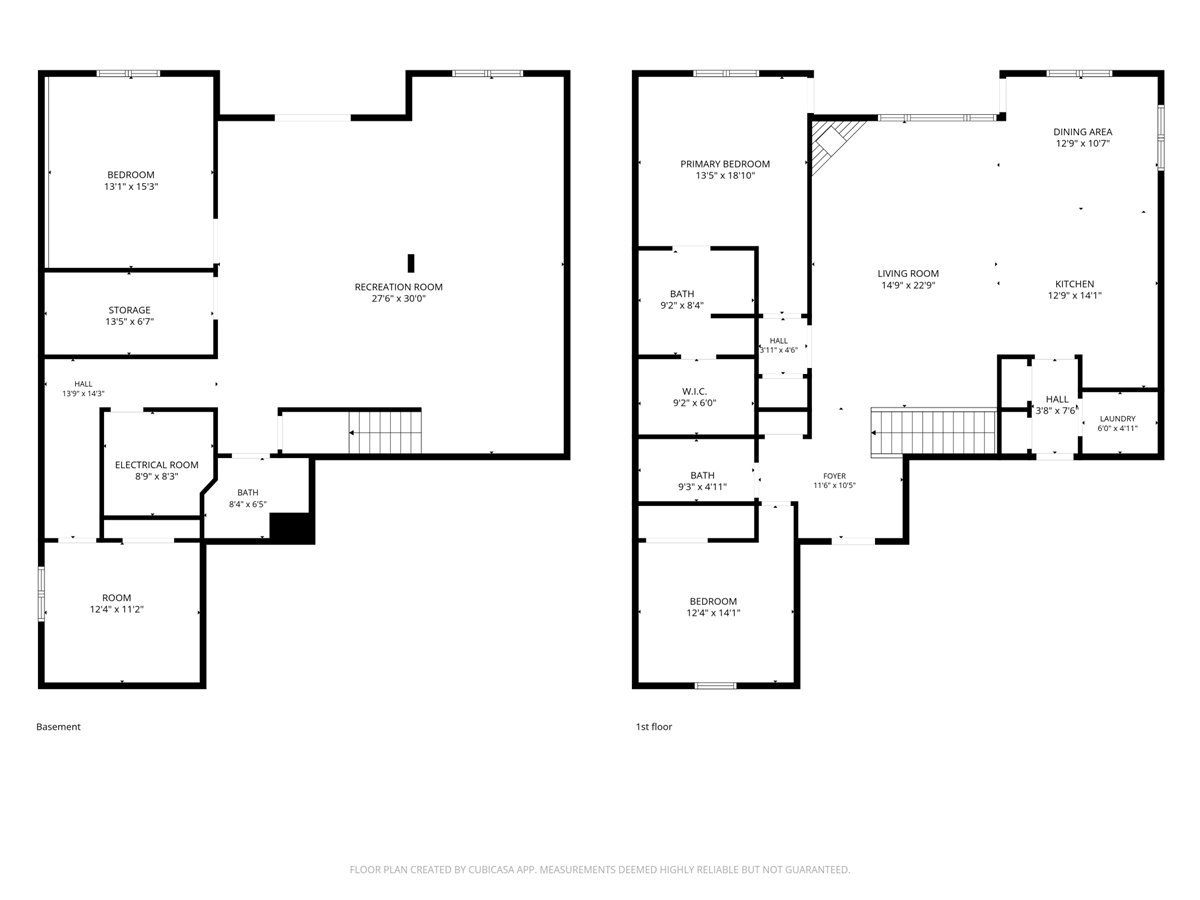
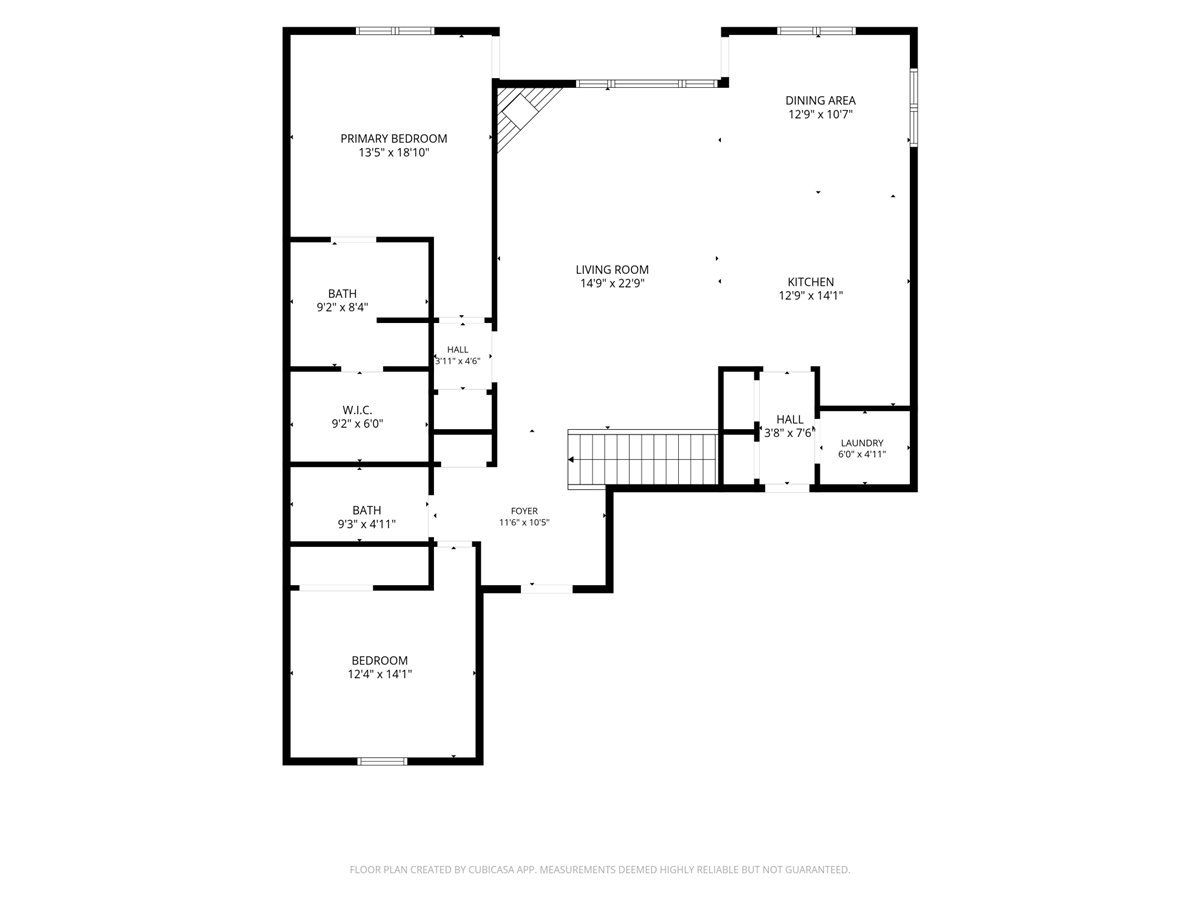
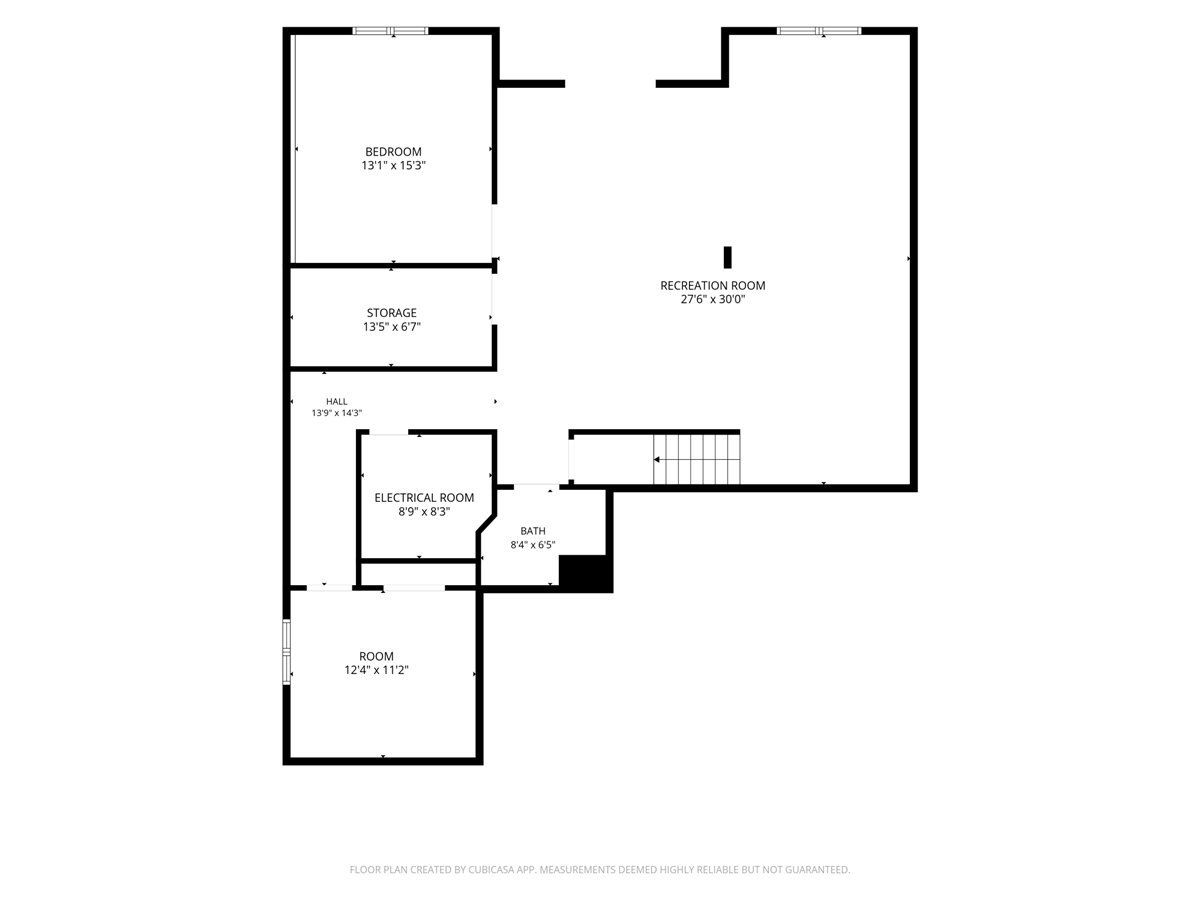
Come see this gorgeous 4 bed, 3 bath home in the prestigious Prairie Meadows subdivision in Heyworth! Step inside to this open concept layout that features a immaculate kitchen with ample storage space, solid surface countertops, wood cabinets, and stainless steel appliances. Flowing in from the kitchen, the living room is inviting and perfect for entertainment and relaxation. Hardwood flooring throughout the main floor and cathedral ceilings add to this amazing home. Main floor laundry allows for everything that you would need on the main level. The back patio looks out to the small pond in the back that is fully stocked and ensures no backyard neighbors in the future to enjoy this scenery for years to come. The back patio is also connected to the master bedroom to allow you to wake up and enjoy your morning coffee in the sun. In the master bedroom, the oversized room has an ensuite with custom tile work in the shower. In the basement, the recreation room has more than enough space and is open to allow any sort of room to be created. There is also a walkout to the fully fenced backyard. 2 additional bedrooms with a full bath in the basement, as well as another storage space for anything you would need to store long term without getting in the way. Water softener stays with the home and is owned. Whole home humidifier installed into the high efficiency furnace. 3 car garage that has a bump out for tools and toys. Schedule a showing today before its too late!
Property Specifics
| Single Family | |
| — | |
| Ranch | |
| 2011 | |
| Finished, Exterior Entry, Full | |
| 1,553 (1,481 finished) | |
| Vinyl Siding, Brick | |
| Asphalt | |
| — | |
| Yes | |
| 0.24 |
| — | |
| Prairie Meadows | |
| — / Not Applicable | |
| None | |
| Public | |
| Public Sewer | |
| Central Air | |
| Gas | |
| No | |
| 12758852 | |
| 3504252014 |
Nearby Schools
| NAME: | DISTRICT: | DISTANCE: | |
|---|---|---|---|
|
Grade School
Heyworth Elementary |
4 | — | |
|
Middle School
Heyworth Jr High School |
4 | Not in DB | |
|
High School
Heyworth High School |
4 | Not in DB | |
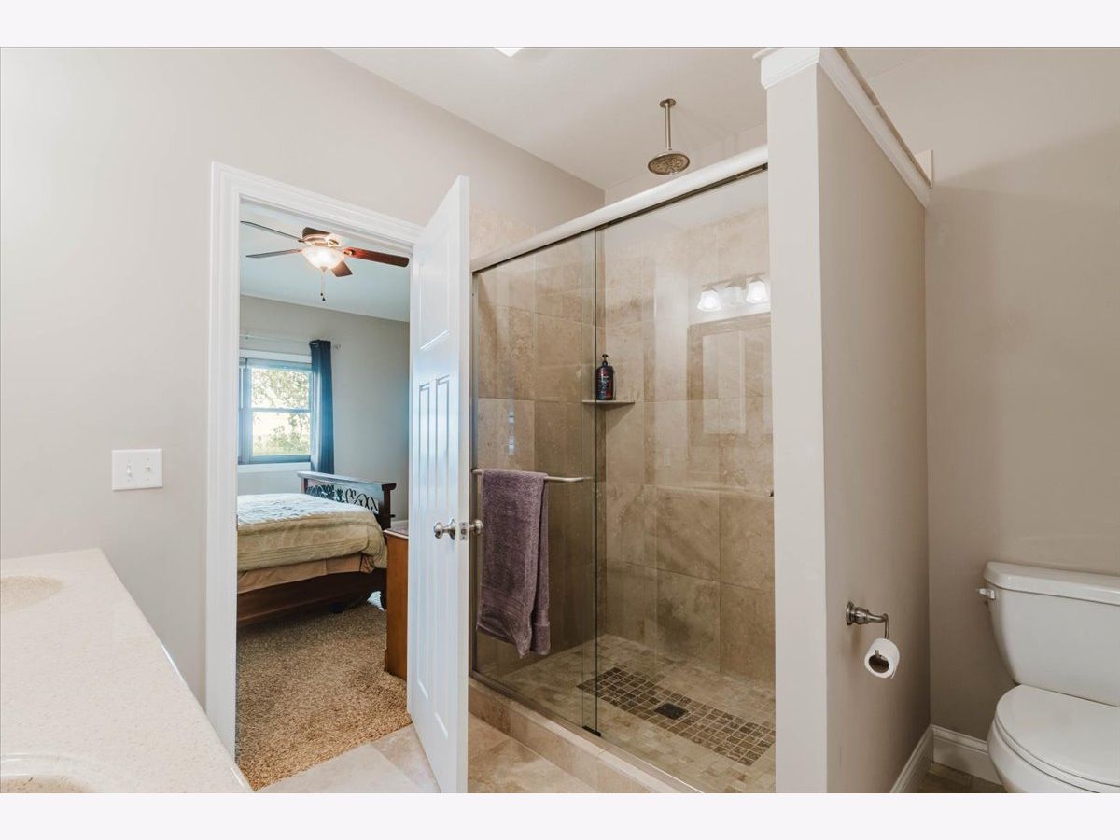
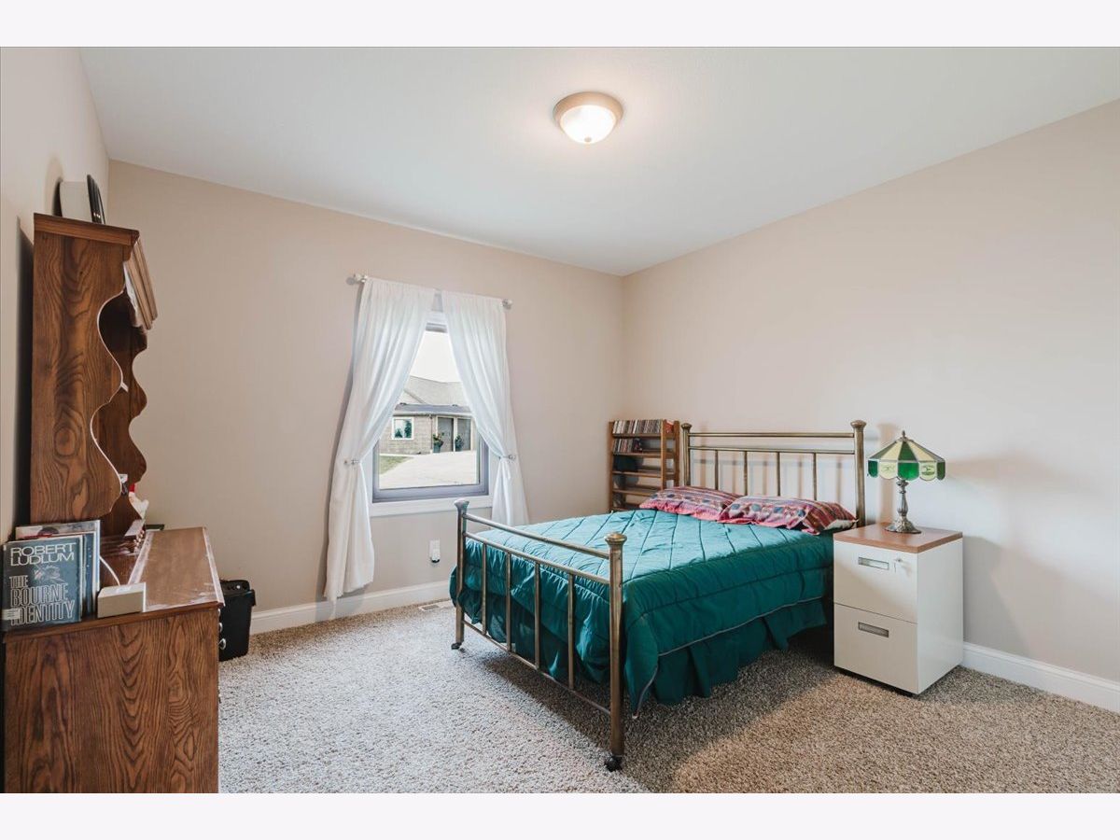
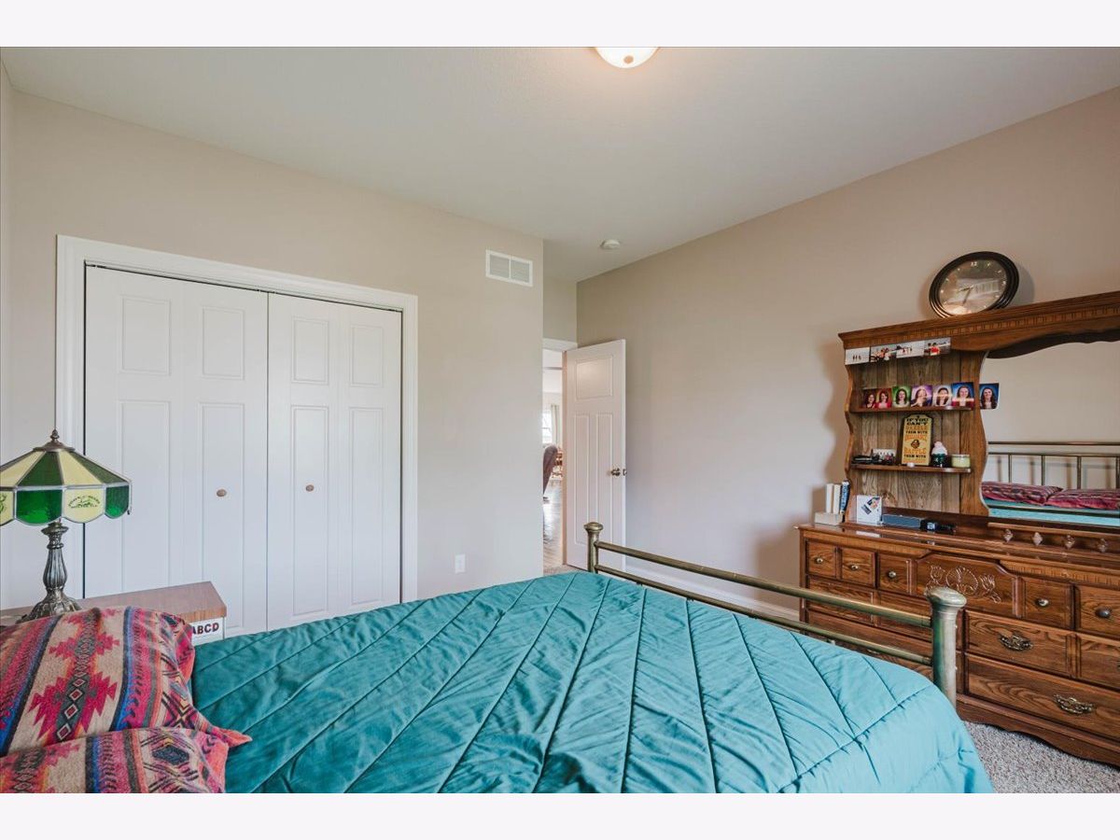
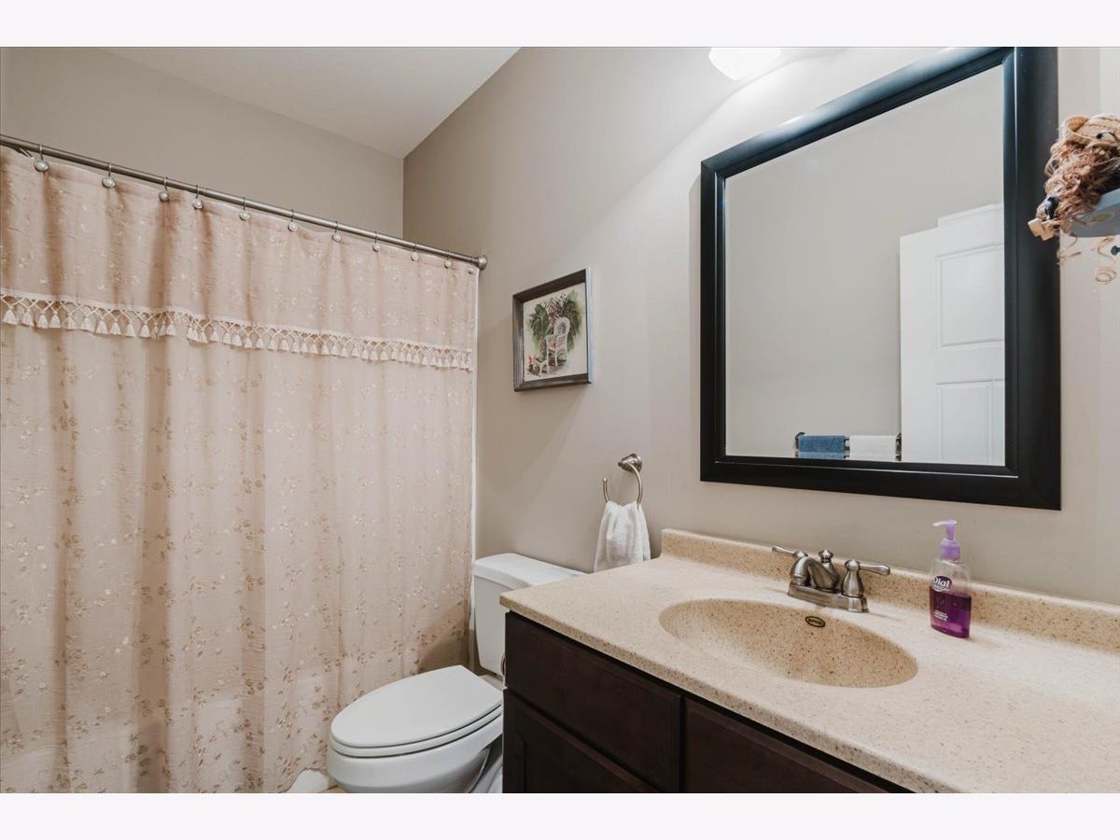

Room Specifics
Total Bedrooms: 4
Bedrooms Above Ground: 2
Bedrooms Below Ground: 2
Dimensions: 19X14
Floor Type: Carpet
Dimensions: 14X12
Floor Type: Carpet
Dimensions: 19X14
Floor Type: Carpet
Dimensions: 14X12
Floor Type: Carpet
Full Bathrooms: 3
Bathroom Amenities: Double Sink
Bathroom in Basement: 1
Dimensions: 13X11
Floor Type: Hardwood
Dimensions: 14X13
Floor Type: Hardwood
Features: Eating Area-Breakfast Bar, Pantry-Closet, SolidSurfaceCounter, Updated Kitchen
Dimensions: 6X5
Floor Type: Ceramic Tile
Dimensions: 23X15
Floor Type: Hardwood
Dimensions: 28X23
Floor Type: Carpet
Rooms: Storage
Name: Storage
Dimensions: 14X7
Floor Type: —
Other Specifics
| 3 | |
| Concrete Perimeter | |
| Concrete, Garage Door Opener, Garage Owned, Attached, Garage | |
| Main Level, Gas Dryer Hookup, Electric Dryer Hookup | |
| Hardwood | |
| Patio, Porch | |
| Fenced | |
| Balcony | |
| — | |
| 148 X 46 X 155 X 89 | |
| Unfinished | |
| Full | |
| Vaulted Ceiling(s), 1st Floor Bedroom, 1st Floor Full Bath, Walk-In Closet(s), Open Floorplan, Pantry | |
| Humidifier | |
| Not in DB | |
| — | |
| — | |
| Gas Starter |
Contact Agent
Nearby Similar Homes

Nearby Sold Comparables



Contact Agent
Listing Provided By
Keller Williams Revolution
