

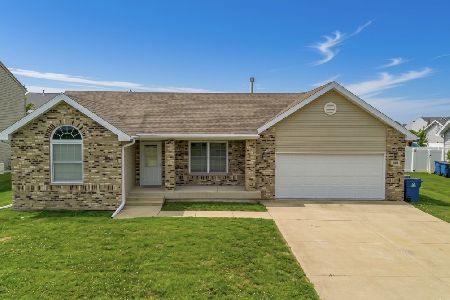
615 School Drive, Bourbonnais, Illinois 60914
Subdivision > Eagle Creek
Sorry, we are updating photos, please update this page in 15 minutes
$196,500
|
Sold
|
|
| Status: | Closed |
| Sqft: | 1,768 |
| Cost/Sqft: | $112 |
| Beds: | 3 |
| Baths: | 3 |
| Year Built: | 2013 |
| Property Taxes: | $378 |
| Days On Market: | 5041 |
| Lot Size: | 0,00 |
Description
GET THE BEST OF A RANCH AND A 2 STORY HERE! This 1768 Sq Ft 2 story has a Large Master Suite on 1st Floor.Completely built with Luxury, Hi-Efficiency and Quality in mind without all the expense. 9 Ft Ceilings on Main Level, Granite Tops, SS Appliances, Hardwood Floors, Ceramic Floors, Wide Trim, Panel Doors, etc.. 2 Large Bedrooms and a Full Bath Upstairs. So many extras and not enough space! Call today for your Appt
Property Specifics
| Single Family | |
| — | |
| — | |
| 2013 | |
| Partial | |
| Vinyl Siding, Brick | |
| Asphalt | |
| WESTWOOD | |
| No | |
| — |
| Kankakee | |
| Eagle Creek | |
| 0 / Not Applicable | |
| None | |
| Public | |
| Public Sewer | |
| Central Air | |
| Natural Gas, Forced Air | |
| 08244239 | |
| 17090730114700 |
Property History
| DATE: | EVENT: | PRICE: | SOURCE: |
|---|---|---|---|
| 10 Jun, 2013 | Sold | $196,500 | MRED MLS |
| 23 Mar, 2013 | Under contract | $197,500 | MRED MLS |
| 4 Jan, 2013 | Listed for sale | $197,500 | MRED MLS |
Sorry, we are updating photos, please update this page in 15 minutes
Room Specifics
All Bedroom Info:
Total Bedrooms: 3
Bedrooms Above Ground: 3
Bedrooms Below Ground: 0
Total Bedrooms: 3
Bedrooms Above Ground: 3
Bedrooms Below Ground: 0
Second Bedroom Info:
Dimensions: —
Location: —Dimensions: —
Floor Type: Carpet
Third Bedroom Info:
Dimensions: —
Location: —Dimensions: —
Floor Type: Carpet
Bathroom Info:
Full Bathrooms: 3
Partial Bathrooms: 1Full Bathrooms: 3
Bathroom Amenities: —
Bathroom in Basement: 0
Kitchen Info:
Dimensions: —
Location: —Dimensions: —
Floor Type: Hardwood
Features: Eating Area-Breakfast Bar, Eating Area-Table Space, Pantry-Closet
Laundry Room Info:
Dimensions: —
Location: —Dimensions: —
Floor Type: Ceramic Tile
Family Room Info:
Dimensions: —
Location: —Dimensions: —
Floor Type: Carpet
Additional Rooms Info:
Rooms: No additional rooms
Basement: PartialRooms: No additional rooms
Other Specifics
| 2 | |
| Block,Concrete Perimeter | |
| Garage | |
| — | |
| — | |
| — | |
| Patio, Porch, Storms/Screens | |
| — | |
| 80 X 130 | |
| Pull Down Stair | |
| Full | |
| Vaulted/Cathedral Ceilings, Hardwood Floors, First Floor Bedroom, First Floor Laundry, First Floor Full Bath | |
| Range, Microwave, Dishwasher, Refrigerator, Disposal, Stainless Steel Appliance(s) | |
| Not in DB | |
| Sidewalks, Street Lights, Street Paved | |
| — | |
| Gas Log |
Tax History
| Year | Property Taxes |
|---|---|
| 2013 | $378 |
Contact Agent
Nearby Similar Homes
1670 Eagle Bluff Drive, Bourbonnais, Illinois 60914

For Sale
$409,900
4 beds / 2.1 baths / 2,405 ft2
Single Family / Built: 2018
44
501 Highpoint Circle, Bourbonnais, Illinois 60914
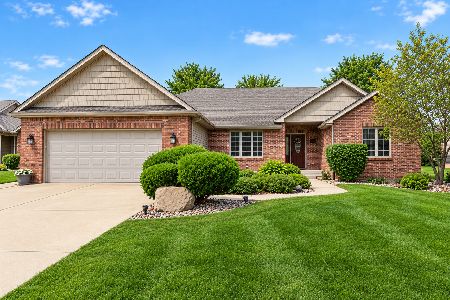
For Sale
$395,000
3 beds / 2.0 baths / 1,948 ft2
Single Family / Built: 2006
23

1955 Craftsman Avenue, Bourbonnais, Illinois 60914
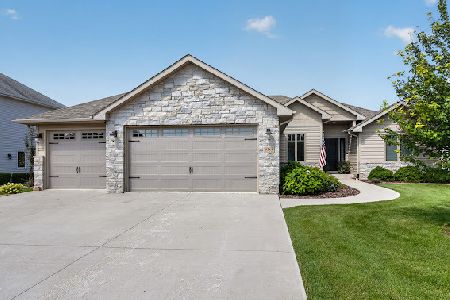
For Sale
$509,000
3 beds / 3.0 baths / 2,054 ft2
Single Family / Built: 2018
75
1995 Craftsman Avenue, Bourbonnais, Illinois 60914
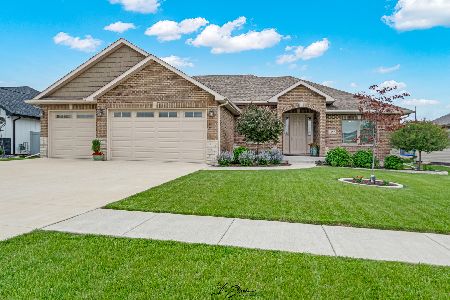
For Sale
$495,000
3 beds / 2.0 baths / 2,050 ft2
Single Family / Built: 2019
157
2020 Summerfield Lane, Bourbonnais, Illinois 60914
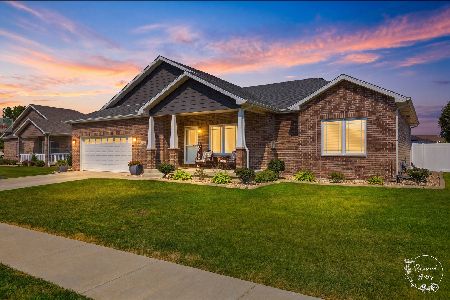
For Sale
$440,000
3 beds / 3.0 baths / 1,857 ft2
Single Family / Built: 2022
83
Nearby Sold Comparables
625 School Drive, Bourbonnais, Illinois 60914

Sold
$174,900
3 beds / 2.0 baths / 1,495 ft2
Single Family / Built: 2012
5048
605 School Drive, Bourbonnais, Illinois 60914
Sold
$210,000
4 beds / 3.1 baths / 3,533 ft2
Single Family / Built: 2007
5585
600 Lookout Way, Bourbonnais, Illinois 60914
Sold
$159,900
3 beds / 2.1 baths / 3,200 ft2
Single Family / Built: 2006
5097
Contact Agent
Listing Provided By
Coldwell Banker Residential
