

615 Wood Creek Drive, Antioch, Illinois 60002
Subdivision > Woods Of Antioch
Sorry, we are updating photos, please update this page in 15 minutes
$259,000
|
Sold
|
|
| Status: | Closed |
| Sqft: | 3,062 |
| Cost/Sqft: | $85 |
| Beds: | 4 |
| Baths: | 3 |
| Year Built: | 1996 |
| Property Taxes: | $8,514 |
| Days On Market: | 2872 |
| Lot Size: | 0,24 |
Description
One step inside this lovely home, you'll swear you're in a new construction home! Brand new updates include roof, siding, windows and more. The immaculate interior is light and bright with Hardwood throughout 1st floor. Open floorplan is perfect for entertaining. Full finished basement even includes a room ideal for exercise equip or hobby's & rough in for bath. 4 beds up including a true master suite with large bath w/ dbl vanities, stall shower and lg whirlpool tub. Oversized 2 car garage is heated and room for toys. Great lot across from open green space is convenient to everything. Nothing to do but move in and enjoy this special home.
Property Specifics
| Single Family | |
| — | |
| Contemporary | |
| 1996 | |
| Full | |
| Vinyl Siding, Brick | |
| Asphalt | |
| 2 STORY | |
| No | |
| 0.24 |
| Lake | |
| Woods Of Antioch | |
| 230 / Annual | |
| Insurance | |
| Public | |
| Public Sewer | |
| Central Air | |
| Natural Gas, Forced Air | |
| 10169408 | |
| 02072080130000 |
Property History
| DATE: | EVENT: | PRICE: | SOURCE: |
|---|---|---|---|
| 13 Jun, 2014 | Sold | $230,000 | MRED MLS |
| 1 May, 2014 | Under contract | $235,000 | MRED MLS |
| 4 Apr, 2014 | Listed for sale | $235,000 | MRED MLS |
| 25 Mar, 2019 | Sold | $259,000 | MRED MLS |
| 4 Mar, 2019 | Under contract | $259,888 | MRED MLS |
| 10 Jan, 2019 | Listed for sale | $259,888 | MRED MLS |
| 28 Sep, 2026 | Sold | $440,000 | MRED MLS |
| 21 Aug, 2026 | Under contract | $436,900 | MRED MLS |
| 17 Aug, 2026 | Listed for sale | $436,900 | MRED MLS |
Sorry, we are updating photos, please update this page in 15 minutes
Room Specifics
All Bedroom Info:
Total Bedrooms: 4
Bedrooms Above Ground: 4
Bedrooms Below Ground: 0
Total Bedrooms: 4
Bedrooms Above Ground: 4
Bedrooms Below Ground: 0
Second Bedroom Info:
Dimensions: —
Location: —Dimensions: —
Floor Type: Carpet
Third Bedroom Info:
Dimensions: —
Location: —Dimensions: —
Floor Type: Carpet
Fourth Bedroom Info:
Dimensions: —
Location: —Dimensions: —
Floor Type: Carpet
Bathroom Info:
Full Bathrooms: 3
Partial Bathrooms: 1Full Bathrooms: 3
Bathroom Amenities: Whirlpool, Separate Shower, Double Sink
Bathroom in Basement: 0
Dining Room Info:
Dimensions: —
Location: —Dimensions: —
Floor Type: Hardwood
Kitchen Info:
Dimensions: —
Location: —Dimensions: —
Floor Type: Hardwood
Features: Eating Area-Table Space, Pantry-Closet
Laundry Room Info:
Dimensions: —
Location: —Dimensions: —
Floor Type: Ceramic Tile
Living Room Info:
Dimensions: —
Location: —Dimensions: —
Floor Type: Hardwood
Family Room Info:
Dimensions: —
Location: —Dimensions: —
Floor Type: Hardwood
Additional Rooms Info:
Rooms: Recreation Room, Bonus Room, Exercise Room, Foyer, Walk In Closet
Basement: FullRooms: Recreation Room, Bonus Room, Exercise Room, Foyer, Walk In Closet
Other Specifics
| 2 | |
| Concrete Perimeter | |
| Garage | |
| — | |
| — | |
| — | |
| Brick Paver Patio | |
| Corner Lot, Landscaped | |
| 83 X 128 X 91 X 108 | |
| — | |
| Full | |
| Vaulted/Cathedral Ceilings, Skylight(s), Hardwood Floors, First Floor Laundry | |
| Range, Microwave, Dishwasher, Refrigerator, Washer, Dryer, Disposal, Stainless Steel Appliance(s), Water Softener Owned | |
| Not in DB | |
| Sidewalks, Street Lights, Street Paved | |
| — | |
| Attached Fireplace Doors/Screen, Gas Log |
Tax History
| Year | Property Taxes |
|---|---|
| 2014 | $8,034 |
| 2019 | $8,514 |
| 2026 | $10,963 |
Contact Agent
Nearby Similar Homes
579 Phillips Circle, Antioch, Illinois 60002
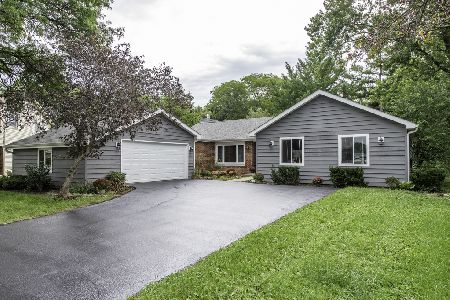
For Sale
$365,000
3 beds / 2.0 baths / 1,670 ft2
Single Family / Built: 1983
73
478 1st Street, Antioch, Illinois 60002
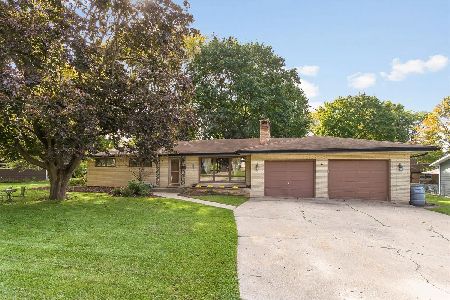
For Sale
$295,000
3 beds / 1.0 baths / 1,150 ft2
Single Family / Built: 1965
38
633 Indian Trail Road, Antioch, Illinois 60002
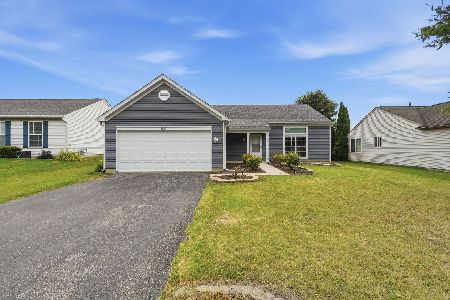
For Sale
$330,000
3 beds / 2.0 baths / 1,500 ft2
Single Family / Built: 1998
121
1010 Osmond Avenue, Antioch, Illinois 60002
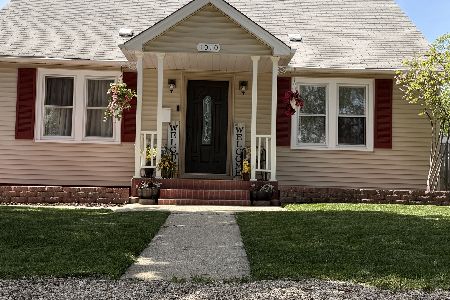
For Sale
$399,025
4 beds / 3.1 baths / 3,550 ft2
Single Family / Built: 1955
179
Nearby Sold Comparables
615 Wood Creek Drive, Antioch, Illinois 60002

Sold
$235,000
4 beds / 2.1 baths / 2,171 ft2
Single Family / Built: 1996
4614
615 Wood Creek Drive, Antioch, Illinois 60002

Sold
$436,900
4 beds / 2.1 baths / 3,062 ft2
Single Family / Built: 1996
96
625 Wood Creek Drive, Antioch, Illinois 60002
Sold
$229,900
3 beds / 2.0 baths / 1,913 ft2
Single Family / Built: 1995
4975
612 Wood Creek Drive, Antioch, Illinois 60002
Sold
$309,000
4 beds / 3.1 baths / 2,600 ft2
Single Family / Built: 1995
3921
604 Wood Creek Drive, Antioch, Illinois 60002
Sold
$310,000
4 beds / 3.1 baths / 3,000 ft2
Single Family / Built: 1998
4936
604 Wood Creek Drive, Antioch, Illinois 60002

Sold
$364,000
4 beds / 3.1 baths / 3,000 ft2
Single Family / Built: 1998
2060
Contact Agent
Listing Provided By
REMAX Elite
