

6155 Overhill Avenue, Norwood Park, Chicago, Illinois 60631
Sorry, we are updating photos, please update this page in 15 minutes
$420,000
|
Sold
|
|
| Status: | Closed |
| Sqft: | 0 |
| Cost/Sqft: | — |
| Beds: | 3 |
| Baths: | 3 |
| Year Built: | 1949 |
| Property Taxes: | $6,348 |
| Days On Market: | 4584 |
| Lot Size: | 0,00 |
Description
Beautiful newer second floor addition. Professionally finished basement with glass block windows and vents. Huge 15x10 laundry room on first floor, 4th bedroom in lower level. Fenced yard on corner lot. Walk in closets, master suite with master bath. Chef's kitchen, SS appl., oak cabinets & pantry. Easy access to NW Tollway, 1/2 mile from Edison Park. Pristine condition!
Property Specifics
| Single Family | |
| — | |
| Traditional | |
| 1949 | |
| Full | |
| Aluminum Siding, Brick | |
| Asphalt | |
| 2 STORY ADDITION | |
| No | |
| — |
| Cook | |
| — | |
| 0 / Not Applicable | |
| None | |
| Lake Michigan | |
| Public Sewer | |
| Central Air, Zoned | |
| Natural Gas | |
| 08597973 | |
| 12011150190000 |
Property History
| DATE: | EVENT: | PRICE: | SOURCE: |
|---|---|---|---|
| 26 Sep, 2009 | Sold | $390,000 | MRED MLS |
| 16 Jul, 2009 | Under contract | $425,000 | MRED MLS |
| 29 Apr, 2009 | Listed for sale | $425,000 | MRED MLS |
| 31 Jul, 2014 | Sold | $420,000 | MRED MLS |
| 8 May, 2014 | Under contract | $435,000 | MRED MLS |
| 28 Apr, 2014 | Listed for sale | $435,000 | MRED MLS |
Sorry, we are updating photos, please update this page in 15 minutes
Room Specifics
All Bedroom Info:
Total Bedrooms: 4
Bedrooms Above Ground: 3
Bedrooms Below Ground: 1
Total Bedrooms: 4
Bedrooms Above Ground: 3
Bedrooms Below Ground: 1
Second Bedroom Info:
Dimensions: —
Location: —Dimensions: —
Floor Type: Hardwood
Third Bedroom Info:
Dimensions: —
Location: —Dimensions: —
Floor Type: Hardwood
Fourth Bedroom Info:
Dimensions: —
Location: —Dimensions: —
Floor Type: Hardwood
Bathroom Info:
Full Bathrooms: 3
Partial Bathrooms: 0Full Bathrooms: 3
Bathroom Amenities: Whirlpool, Separate Shower, Double Sink
Bathroom in Basement: 0
Dining Room Info:
Dimensions: —
Location: —Dimensions: —
Floor Type: Ceramic Tile
Kitchen Info:
Dimensions: —
Location: —Dimensions: —
Floor Type: Ceramic Tile
Features: Eating Area-Breakfast Bar, Island, Pantry-Closet
Living Room Info:
Dimensions: —
Location: —Dimensions: —
Floor Type: Hardwood
Additional Rooms Info:
Rooms: Eating Area, Loft, Recreation Room
Basement: FullRooms: Eating Area, Loft, Recreation Room
Other Specifics
| 2 | |
| Concrete Perimeter | |
| Garage | |
| — | |
| — | |
| — | |
| Deck, Patio | |
| Corner Lot, Fenced Yard, Irregular Lot | |
| 160X30X153X30 | |
| — | |
| Full | |
| Vaulted/Cathedral Ceilings, Skylight(s) | |
| Microwave, Dishwasher, Refrigerator, Washer, Dryer | |
| Not in DB | |
| Sidewalks, Street Lights, Street Paved | |
| — | |
| — |
Tax History
| Year | Property Taxes |
|---|---|
| 2009 | $3,720 |
| 2014 | $6,348 |
Contact Agent
Nearby Similar Homes
7738 Clarence Avenue, Chicago, Illinois 60631

For Sale
$485,000
3 beds / 1.1 baths / 1,120 ft2
Single Family / Built: 1957
156
7710 Peterson Avenue, Chicago, Illinois 60631

For Sale
$559,000
3 beds / 3.0 baths / 1,725 ft2
Single Family / Built: 1953
37
1216 Canfield Road, Park Ridge, Illinois 60068

For Sale
$549,000
3 beds / 2.0 baths / 0 ft2
Single Family / Built: 1922
3
7822 Thorndale Avenue, Chicago, Illinois 60631

For Sale
$549,900
3 beds / 1.1 baths / 1,240 ft2
Single Family / Built: 1940
61
7743 Ardmore Avenue, Chicago, Illinois 60631
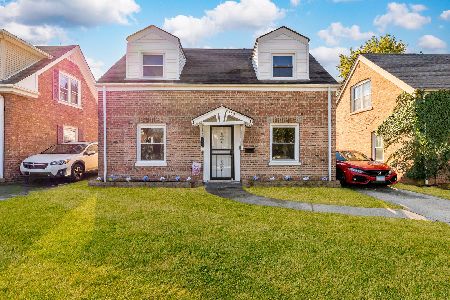
For Sale
$389,998
2 beds / 1.1 baths / 1,134 ft2
Single Family / Built: 1942
23
7540 Rosedale Avenue, Chicago, Illinois 60631
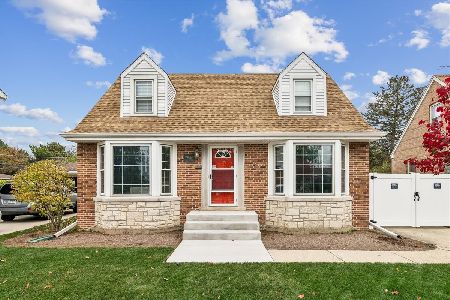
For Sale
$575,000
3 beds / 2.0 baths / 1,687 ft2
Single Family / Built: 1955
3
Nearby Sold Comparables
6155 Overhill, Chicago, Illinois 60631

Sold
$425,000
4 beds / 3.1 baths / 0 ft2
Single Family / Built: 1949
6409
7639 Everell Avenue, Chicago, Illinois 60631
Sold
$348,900
3 beds / 1.1 baths / 1,700 ft2
Single Family / Built: 1959
2802
7641 Everell Avenue, Chicago, Illinois 60631

Sold
$398,500
3 beds / 1.0 baths / 1,210 ft2
Single Family / Built: 1961
866
6167 Overhill Avenue, Chicago, Illinois 60631
Sold
$264,500
2 beds / 2.0 baths / 1,000 ft2
Single Family / Built: 1948
3135
7708 Talcott Avenue, Chicago, Illinois 60631
Sold
$247,900
3 beds / 2.0 baths / 0 ft2
Single Family / Built: 1955
6318
Contact Agent
Listing Provided By
Baird & Warner
