

6155 Overhill, Norwood Park, Chicago, Illinois 60631
Sorry, we are updating photos, please update this page in 15 minutes
$390,000
|
Sold
|
|
| Status: | Closed |
| Sqft: | 0 |
| Cost/Sqft: | — |
| Beds: | 4 |
| Baths: | 4 |
| Year Built: | 1949 |
| Property Taxes: | $3,720 |
| Days On Market: | 6409 |
| Lot Size: | 0,00 |
Description
Beautiful Completely Redone 4 Bedroom/3 Bath Traditional Home w/ Spacious AIR ROOM Addition located on large corner lot. 1st floor features Big Chef's Kitchen- SS appls, island w/storage, tons of oak cabs & pantry. Master Suite w/ Spacious MB(shower&jacu) and addtl Bedroom. 2nd flr includes- 2 Large Bedrooms w/ Spacious Walk-in Closets, Bath w/ Skylight&Storage and addtl Loft Area. New 200 AMP Elec, Roof & Zoned HVAC
Property Specifics
| Single Family | |
| — | |
| Traditional | |
| 1949 | |
| Full, Partial | |
| Aluminum/Vinyl/Steel Siding, Brick | |
| Asphalt | |
| — | |
| No | |
| — |
| Cook | |
| — | |
| 0 / Not Applicable | |
| None | |
| Lake Michigan | |
| Public Sewer | |
| Central Air, Zoned | |
| Natural Gas | |
| 07201649 | |
| 12011150190000 |
Property History
| DATE: | EVENT: | PRICE: | SOURCE: |
|---|---|---|---|
| 26 Sep, 2009 | Sold | $390,000 | MRED MLS |
| 16 Jul, 2009 | Under contract | $425,000 | MRED MLS |
| 29 Apr, 2009 | Listed for sale | $425,000 | MRED MLS |
| 31 Jul, 2014 | Sold | $420,000 | MRED MLS |
| 8 May, 2014 | Under contract | $435,000 | MRED MLS |
| 28 Apr, 2014 | Listed for sale | $435,000 | MRED MLS |
Sorry, we are updating photos, please update this page in 15 minutes
Room Specifics
All Bedroom Info:
Total Bedrooms: 4
Bedrooms Above Ground: 4
Bedrooms Below Ground: 0
Total Bedrooms: 4
Bedrooms Above Ground: 4
Bedrooms Below Ground: 0
Second Bedroom Info:
Dimensions: —
Location: —Dimensions: —
Floor Type: Hardwood
Third Bedroom Info:
Dimensions: —
Location: —Dimensions: —
Floor Type: Hardwood
Fourth Bedroom Info:
Dimensions: —
Location: —Dimensions: —
Floor Type: Hardwood
Bathroom Info:
Full Bathrooms: 4
Partial Bathrooms: 1Full Bathrooms: 4
Bathroom Amenities: Whirlpool, Separate Shower, Double Sink
Bathroom in Basement: 0
Dining Room Info:
Dimensions: —
Location: —Dimensions: —
Floor Type: Ceramic Tile
Kitchen Info:
Dimensions: —
Location: —Dimensions: —
Floor Type: Ceramic Tile
Features: Eating Area-Breakfast Bar, Island, Pantry-Closet
Living Room Info:
Dimensions: —
Location: —Dimensions: —
Floor Type: Hardwood
Additional Rooms Info:
Rooms: Eating Area, Loft
Basement: Full, PartialRooms: Eating Area, Loft
Other Specifics
| 2 | |
| Concrete Perimeter | |
| Garage | |
| — | |
| — | |
| — | |
| Patio, Above Ground Pool | |
| Corner Lot, Fenced Yard, Irregular Lot | |
| 160X30X153X30 | |
| — | |
| Full | |
| Vaulted/Cathedral Ceilings, Skylight(s) | |
| Microwave, Dishwasher, Refrigerator, Washer, Dryer | |
| Not in DB | |
| Sidewalks, Street Lights, Street Paved | |
| — | |
| — |
Tax History
| Year | Property Taxes |
|---|---|
| 2009 | $3,720 |
| 2014 | $6,348 |
Contact Agent
Nearby Similar Homes
7738 Clarence Avenue, Chicago, Illinois 60631

For Sale
$485,000
3 beds / 1.1 baths / 1,120 ft2
Single Family / Built: 1957
156
7710 Peterson Avenue, Chicago, Illinois 60631

For Sale
$559,000
3 beds / 3.0 baths / 1,725 ft2
Single Family / Built: 1953
37
1216 Canfield Road, Park Ridge, Illinois 60068

For Sale
$549,000
3 beds / 2.0 baths / 0 ft2
Single Family / Built: 1922
3
7822 Thorndale Avenue, Chicago, Illinois 60631

For Sale
$549,900
3 beds / 1.1 baths / 1,240 ft2
Single Family / Built: 1940
61
7743 Ardmore Avenue, Chicago, Illinois 60631
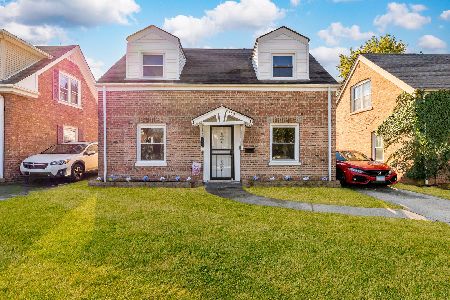
For Sale
$389,998
2 beds / 1.1 baths / 1,134 ft2
Single Family / Built: 1942
23
7540 Rosedale Avenue, Chicago, Illinois 60631
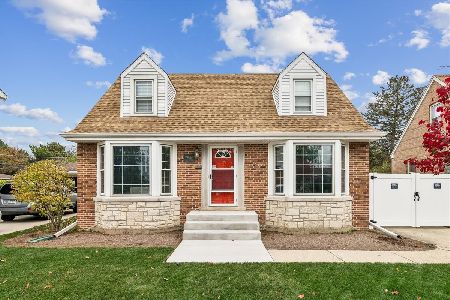
For Sale
$575,000
3 beds / 2.0 baths / 1,687 ft2
Single Family / Built: 1955
3
Nearby Sold Comparables
6155 Overhill Avenue, Chicago, Illinois 60631

Sold
$435,000
3 beds / 3.0 baths / 0 ft2
Single Family / Built: 1949
4584
7639 Everell Avenue, Chicago, Illinois 60631
Sold
$348,900
3 beds / 1.1 baths / 1,700 ft2
Single Family / Built: 1959
2802
7641 Everell Avenue, Chicago, Illinois 60631

Sold
$398,500
3 beds / 1.0 baths / 1,210 ft2
Single Family / Built: 1961
866
6167 Overhill Avenue, Chicago, Illinois 60631
Sold
$264,500
2 beds / 2.0 baths / 1,000 ft2
Single Family / Built: 1948
3135
7708 Talcott Avenue, Chicago, Illinois 60631
Sold
$247,900
3 beds / 2.0 baths / 0 ft2
Single Family / Built: 1955
6318
Contact Agent
Listing Provided By
Koenig & Strey Real Living
