

6157 Sheridan Road, Edgewater, Chicago, Illinois 60660
Subdivision > El Lago


$137,000
|
Sold
|
|
| Status: | Closed |
| Sqft: | 850 |
| Cost/Sqft: | $164 |
| Beds: | 1 |
| Baths: | 1 |
| Year Built: | 1962 |
| Property Taxes: | $2,364 |
| Days On Market: | 2072 |
| Lot Size: | 0,00 |
Description
Edgewater large one bedroom at popular El Lago. South facing units with mesmerizing views of the Lake and Hollywood beach. Move-in condition, completely fresh painted and brand new carpeting. Updated kitchen with ample oak cabinetry. Spacious living rooms has "L" shape dining area for a large table. There's plenty of storage with 3 large closets plus a 4th linen closet all in the hallway area. The building amenities: On site management, 24hr doorman, Newly remodeled workout facility, social room, roof-top sundeck & fee parking. Near Loyola Campus, 151 /147 buses, red-line train and easy access to LSD.
Property Specifics
| Condos/Townhomes | |
| 24 | |
| — | |
| 1962 | |
| None | |
| Brick | |
| — | |
| — | |
| Yes | |
| — |
| Cook | |
| El Lago | |
| 516 / Monthly | |
| Heat, Air Conditioning, Water, Insurance, Doorman, TV/Cable, Exterior Maintenance, Scavenger, Snow Removal, Internet | |
| Lake Michigan | |
| Other | |
| Central Air | |
| Space Heater | |
| 11005485 | |
| 14052110241157 |
Property History
| DATE: | EVENT: | PRICE: | SOURCE: |
|---|---|---|---|
| 27 Apr, 2007 | Sold | $142,000 | MRED MLS |
| 8 Mar, 2007 | Under contract | $149,900 | MRED MLS |
| 28 Jan, 2007 | Listed for sale | $149,900 | MRED MLS |
| 8 May, 2012 | Sold | $95,000 | MRED MLS |
| 1 Apr, 2012 | Under contract | $103,900 | MRED MLS |
| — | Last price change | $106,500 | MRED MLS |
| 5 Mar, 2012 | Listed for sale | $106,500 | MRED MLS |
| 8 Jun, 2021 | Sold | $137,000 | MRED MLS |
| 8 Mar, 2021 | Under contract | $139,500 | MRED MLS |
| 26 Feb, 2021 | Listed for sale | $139,500 | MRED MLS |
| 23 Feb, 2022 | Listed for sale | $0 | MRED MLS |
| 20 Jan, 2024 | Listed for sale | $0 | MRED MLS |


Room Specifics
All Bedroom Info:
Total Bedrooms: 1
Bedrooms Above Ground: 1
Bedrooms Below Ground: 0
Total Bedrooms: 1
Bedrooms Above Ground: 1
Bedrooms Below Ground: 0
Bathroom Info:
Full Bathrooms: 1
Partial Bathrooms: 0Full Bathrooms: 1
Bathroom Amenities: —
Bathroom in Basement: 0
Dining Room Info:
Dimensions: —
Location: —Dimensions: —
Floor Type: Carpet
Kitchen Info:
Dimensions: —
Location: —Dimensions: —
Floor Type: Ceramic Tile
Features: Eating Area-Table Space
Living Room Info:
Dimensions: —
Location: —Dimensions: —
Floor Type: Carpet
Family Room Info:
Dimensions: —
Location: —Dimensions: —
Floor Type: Other
Additional Rooms Info:
Rooms: No additional rooms
Basement: NoneRooms: No additional rooms
Other Specifics
| 1 | |
| Brick/Mortar | |
| Garage | |
| — | |
| — | |
| — | |
| — | |
| — | |
| PER SURVEY | |
| — | |
| Full | |
| — | |
| Range, Microwave, Refrigerator | |
| Not in DB | |
| — | |
| Door Person, Coin Laundry, Elevator(s), Exercise Room, On Site Manager/Engineer, Sundeck, Receiving Room | |
| — |
Tax History
| Year | Property Taxes |
|---|---|
| 2007 | $510 |
| 2012 | $816 |
| 2021 | $2,364 |
Contact Agent
Nearby Similar Homes
6157 Sheridan Road, Chicago, Illinois 60660
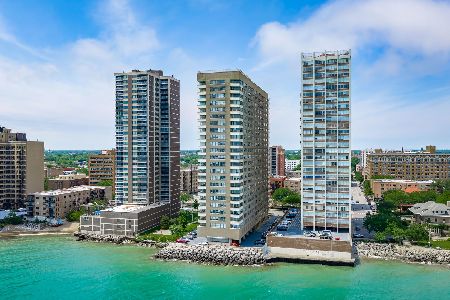
For Sale
$325,000
2 beds / 2.0 baths / 1,097 ft2
Condos/Townhomes / Built: 1963
7
6171 Sheridan Road, Chicago, Illinois 60660
For Sale
$129,900
0 beds / 1.0 baths / 500 ft2
Condos/Townhomes / Built: 1970
55
6171 Sheridan Road, Chicago, Illinois 60660
For Sale
$150,000
1 beds / 1.0 baths / 0 ft2
Condos/Townhomes / Built: 1970
11
6145 Sheridan Road, Chicago, Illinois 60660
For Sale
$267,000
2 beds / 2.0 baths / 1,600 ft2
Condos/Townhomes / Built: 1968
3
6101 Sheridan Road, Chicago, Illinois 60660
For Sale
$169,900
1 beds / 1.0 baths / 800 ft2
Condos/Townhomes / Built: 1929
16
6007 Sheridan Road, Chicago, Illinois 60660
For Sale
$345,000
2 beds / 2.0 baths / 1,400 ft2
Condos/Townhomes / Built: 1969
25
Nearby Sold Comparables
6157 Sheridan Road, Chicago, Illinois 60660

Sold
$275,000
2 beds / 2.0 baths / 1,300 ft2
Condos/Townhomes / Built: 1959
3829
6157 Sheridan Road, Chicago, Illinois 60660
Sold
$169,900
1 beds / 1.0 baths / 900 ft2
Condos/Townhomes / Built: —
2499
6157 Sheridan Road, Chicago, Illinois 60660
Sold
$145,000
1 beds / 1.0 baths / 800 ft2
Condos/Townhomes / Built: 1960
2467
6157 Sheridan Road, Chicago, Illinois 60660

Sold
$125,000
1 beds / 1.0 baths / 0 ft2
Condos/Townhomes / Built: 1963
2422
6157 Sheridan Road, Chicago, Illinois 60660

Sold
$124,800
1 beds / 1.0 baths / 800 ft2
Condos/Townhomes / Built: 1959
2418

Contact Agent
Listing Provided By
Joseph Realty LTD
