

616 Redwood Lane, Lisle, Illinois 60532
Subdivision > Arbor Ridge
Sorry, we are updating photos, please update this page in 15 minutes
$410,000
|
Sold
|
|
| Status: | Closed |
| Sqft: | 2,600 |
| Cost/Sqft: | $165 |
| Beds: | 4 |
| Baths: | 3 |
| Year Built: | 1979 |
| Property Taxes: | $7,088 |
| Days On Market: | 4235 |
| Lot Size: | 0,25 |
Description
Spacious home offers inviting foyer and generous room sizes. Kitchen and baths have all been recently updated. Home has eat-in kitchen; family room with fireplace. First floor office/library has french doors and wet bar. Retreat to your large master with walk-in closet, spa tub and separate shower. Newer windows. Over 2,600 sq. ft. of living space. Relax in the back yard enjoying the hot tub. Close to expressways.
Property Specifics
| Single Family | |
| — | |
| — | |
| 1979 | |
| Full | |
| Vinyl Siding, Brick | |
| Asphalt | |
| THE SYCAMORE | |
| No | |
| 0.25 |
| Du Page | |
| Arbor Ridge | |
| 0 / Not Applicable | |
| None | |
| Lake Michigan, Public | |
| Public Sewer | |
| Central Air | |
| Natural Gas, Forced Air | |
| 08873375 | |
| 0802103008 |
Nearby Schools
| NAME: | DISTRICT: | DISTANCE: | |
|---|---|---|---|
|
Grade School
Schiesher/tate Woods Elementary |
202 | — | |
|
Middle School
Lisle Junior High School |
202 | Not in DB | |
|
High School
Lisle High School |
202 | Not in DB | |
Property History
| DATE: | EVENT: | PRICE: | SOURCE: |
|---|---|---|---|
| 12 Jun, 2015 | Sold | $410,000 | MRED MLS |
| 6 Apr, 2015 | Under contract | $429,000 | MRED MLS |
| 27 Mar, 2015 | Listed for sale | $429,000 | MRED MLS |
Sorry, we are updating photos, please update this page in 15 minutes
Room Specifics
All Bedroom Info:
Total Bedrooms: 4
Bedrooms Above Ground: 4
Bedrooms Below Ground: 0
Total Bedrooms: 4
Bedrooms Above Ground: 4
Bedrooms Below Ground: 0
Second Bedroom Info:
Dimensions: —
Location: —Dimensions: —
Floor Type: Carpet
Third Bedroom Info:
Dimensions: —
Location: —Dimensions: —
Floor Type: Carpet
Fourth Bedroom Info:
Dimensions: —
Location: —Dimensions: —
Floor Type: Carpet
Bathroom Info:
Full Bathrooms: 3
Partial Bathrooms: 1Full Bathrooms: 3
Bathroom Amenities: Whirlpool, Separate Shower
Bathroom in Basement: 0
Dining Room Info:
Dimensions: —
Location: —Dimensions: —
Floor Type: Carpet
Kitchen Info:
Dimensions: —
Location: —Dimensions: —
Floor Type: Hardwood
Features: Eating Area-Breakfast Bar, Eating Area-Table Space, Pantry-Closet
Living Room Info:
Dimensions: —
Location: —Dimensions: —
Floor Type: Carpet
Family Room Info:
Dimensions: —
Location: —Dimensions: —
Floor Type: Hardwood
Additional Rooms Info:
Rooms: Office
Basement: FullRooms: Office
Other Specifics
| 2 | |
| Concrete Perimeter | |
| Garage | |
| — | |
| — | |
| — | |
| Patio, Hot Tub | |
| — | |
| 80X137X80X137 | |
| — | |
| Full | |
| Skylight(s), Bar-Wet, Hardwood Floors | |
| Range, Microwave, Dishwasher, Refrigerator, Washer, Dryer, Disposal | |
| Not in DB | |
| Tennis Courts, Sidewalks, Street Lights, Street Paved | |
| — | |
| Wood Burning, Gas Starter |
Tax History
| Year | Property Taxes |
|---|---|
| 2015 | $7,088 |
Contact Agent
Nearby Similar Homes
4471 Cascara Lane, Lisle, Illinois 60532
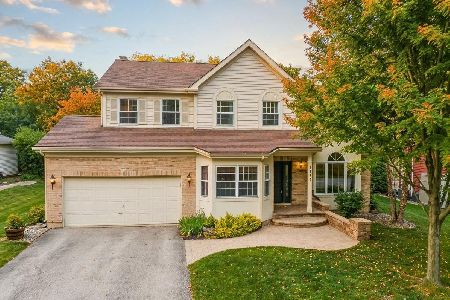
For Sale
$649,900
4 beds / 3.1 baths / 2,637 ft2
Single Family / Built: 1990
29
4544 Ivanhoe Avenue, Lisle, Illinois 60532
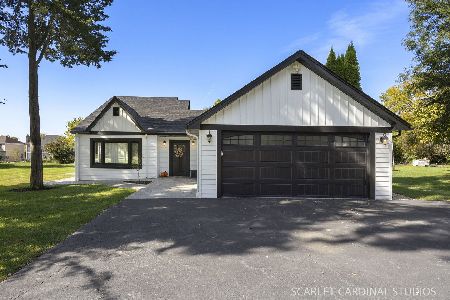
For Sale
$609,900
4 beds / 3.0 baths / 2,287 ft2
Single Family / Built: 1932
22
916 Lacey Avenue, Lisle, Illinois 60532
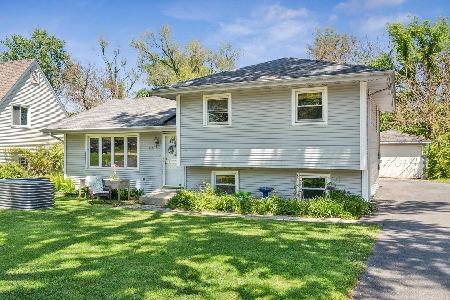
For Sale
$365,000
3 beds / 1.1 baths / 1,410 ft2
Single Family / Built: 1970
50
Nearby Sold Comparables
600 Redwood Lane, Lisle, Illinois 60532

Sold
$380,000
3 beds / 2.1 baths / 1,960 ft2
Single Family / Built: 1988
729
640 Redwood Lane, Lisle, Illinois 60532

Sold
$419,800
4 beds / 2.2 baths / 2,526 ft2
Single Family / Built: 1988
3824
640 Redwood Lane, Lisle, Illinois 60532

Sold
$569,900
4 beds / 3.1 baths / 2,526 ft2
Single Family / Built: 1988
1186
Contact Agent
Listing Provided By
Keller Williams Premiere Properties
