

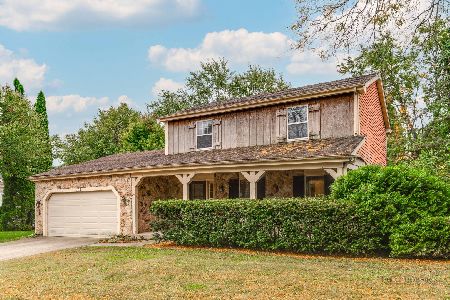
616 Ridgewood Drive, Cary, Illinois 60013


$268,000
|
Sold
|
|
| Status: | Closed |
| Sqft: | 2,219 |
| Cost/Sqft: | $121 |
| Beds: | 4 |
| Baths: | 3 |
| Year Built: | 1989 |
| Property Taxes: | $7,775 |
| Days On Market: | 2408 |
| Lot Size: | 0,22 |
Description
This turnkey Cypress model in the highly coveted Fox Trails subdivision is a stunner. This home boasts 4 bedrooms and 2.1 baths. Master is very large with a walk-in closet and vaulted ceiling. Finished Rec room in the basement is ready for your family with a pool table and bar. All Rec room furnishings are also included in the sale. The kitchen has 42'' maple custom cabinets, granite counters and SS appliances. Plenty of space with Living room and Family room which has a gas fireplace. The professionally landscaped yard is fully fenced and includes a large shed. Conveniently located near walking/biking trails, Hoffman Park, Cary's newest disc golf course, dog park, and only a few minutes from METRA and downtown Cary. Highly regarded District 155 and 26 schools.
Property Specifics
| Single Family | |
| — | |
| — | |
| 1989 | |
| Partial | |
| Aluminum Siding, Vinyl Siding | |
| Asphalt | |
| CYPRESS | |
| No | |
| 0.22 |
| Mc Henry | |
| Fox Trails | |
| 0 / Not Applicable | |
| None | |
| Public | |
| Public Sewer | |
| Central Air | |
| Natural Gas, Forced Air | |
| 10688645 | |
| 1914378024 |
Nearby Schools
| NAME: | DISTRICT: | DISTANCE: | |
|---|---|---|---|
|
Grade School
Briargate Elementary School |
26 | — | |
|
Middle School
Cary Junior High School |
26 | Not in DB | |
|
High School
Cary-grove Community High School |
155 | Not in DB | |
Property History
| DATE: | EVENT: | PRICE: | SOURCE: |
|---|---|---|---|
| 8 May, 2020 | Sold | $268,000 | MRED MLS |
| 13 Apr, 2020 | Under contract | $268,000 | MRED MLS |
| 12 Apr, 2020 | Listed for sale | $268,000 | MRED MLS |


Room Specifics
Total Bedrooms: 4
Bedrooms Above Ground: 4
Bedrooms Below Ground: 0
Dimensions: —
Floor Type: Carpet
Dimensions: —
Floor Type: Carpet
Dimensions: —
Floor Type: Carpet
Full Bathrooms: 3
Bathroom Amenities: —
Bathroom in Basement: 0
Dimensions: —
Floor Type: Carpet
Dimensions: —
Floor Type: Ceramic Tile
Features: Eating Area-Table Space
Dimensions: —
Floor Type: Other
Dimensions: —
Floor Type: Carpet
Dimensions: —
Floor Type: Carpet
Rooms: Eating Area, Recreation Room
Other Specifics
| 2 | |
| Concrete Perimeter | |
| Garage | |
| — | |
| — | |
| — | |
| Patio, Porch | |
| — | |
| 9512 | |
| Full | |
| Full | |
| Vaulted/Cathedral Ceilings, Bar-Dry, Second Floor Laundry, Walk-In Closet(s) | |
| Range, Microwave, Dishwasher, Refrigerator, Washer, Dryer, Stainless Steel Appliance(s) | |
| Not in DB | |
| — | |
| — | |
| Gas Log |
Tax History
| Year | Property Taxes |
|---|---|
| 2020 | $7,775 |
Contact Agent
Nearby Similar Homes


Nearby Sold Comparables



Contact Agent
Listing Provided By
Coldwell Banker Real Estate Group
