

616 Saxon Lane, Libertyville, Illinois 60048
Sorry, we are updating photos, please update this page in 15 minutes
$425,000
|
Sold
|
|
| Status: | Closed |
| Sqft: | 2,673 |
| Cost/Sqft: | $187 |
| Beds: | 4 |
| Baths: | 3 |
| Year Built: | 1971 |
| Property Taxes: | $9,387 |
| Days On Market: | 5329 |
| Lot Size: | 0,33 |
Description
Sold Before Processing. Ideal location in walking distance to Rockland Elem, Highland Jr & Libertyville HS! Tiny low traffic street hidden near Condell Hospital. Recently purchased Sandhurst plus over $100,000 in upgrades including custom inground chlorine free pool, fence, surrounding patio. New roof. New hardwood floors. New granite. New hall bath. New landscaping.
Property Specifics
| Single Family | |
| — | |
| Traditional | |
| 1971 | |
| Full | |
| — | |
| No | |
| 0.33 |
| Lake | |
| — | |
| 0 / Not Applicable | |
| None | |
| Lake Michigan,Public | |
| Public Sewer | |
| 08014599 | |
| 11213020070000 |
Nearby Schools
| NAME: | DISTRICT: | DISTANCE: | |
|---|---|---|---|
|
Grade School
Butterfield School |
70 | — | |
|
Middle School
Highland Middle School |
70 | Not in DB | |
|
High School
Libertyville High School |
128 | Not in DB | |
Property History
| DATE: | EVENT: | PRICE: | SOURCE: |
|---|---|---|---|
| 5 Jan, 2009 | Sold | $505,000 | MRED MLS |
| 2 Dec, 2008 | Under contract | $527,900 | MRED MLS |
| 21 Oct, 2008 | Listed for sale | $527,900 | MRED MLS |
| 16 Mar, 2012 | Sold | $425,000 | MRED MLS |
| 11 Mar, 2012 | Under contract | $500,000 | MRED MLS |
| 8 Mar, 2012 | Listed for sale | $500,000 | MRED MLS |
Sorry, we are updating photos, please update this page in 15 minutes
Room Specifics
All Bedroom Info:
Total Bedrooms: 4
Bedrooms Above Ground: 4
Bedrooms Below Ground: 0
Total Bedrooms: 4
Bedrooms Above Ground: 4
Bedrooms Below Ground: 0
Second Bedroom Info:
Dimensions: —
Location: —Dimensions: —
Floor Type: Carpet
Third Bedroom Info:
Dimensions: —
Location: —Dimensions: —
Floor Type: Carpet
Fourth Bedroom Info:
Dimensions: —
Location: —Dimensions: —
Floor Type: Carpet
Bathroom Info:
Full Bathrooms: 3
Partial Bathrooms: 1Full Bathrooms: 3
Bathroom Amenities: Separate Shower
Bathroom in Basement: 0
Additional Rooms Info:
Rooms: Eating Area,Office,Recreation Room,Workshop
Basement: FullRooms: Eating Area,Office,Recreation Room,Workshop
Basement Description: Finished,Partially Finished
Other Specifics
| 2 | |
| Concrete Perimeter | |
| — | |
| Porch, Stamped Concrete Patio, In Ground Pool | |
| Fenced Yard,Landscaped | |
| 71 X 135 X 119 X 172 | |
| Unfinished | |
| Full | |
| Hardwood Floors, First Floor Bedroom, First Floor Laundry | |
| Range, Microwave, Dishwasher, Refrigerator, Washer, Dryer, Disposal, Stainless Steel Appliance(s) | |
| Not in DB | |
| — | |
| — | |
| — | |
| Wood Burning, Gas Starter |
Tax History
| Year | Property Taxes |
|---|---|
| 2009 | $8,877 |
| 2012 | $9,387 |
Contact Agent
Nearby Similar Homes
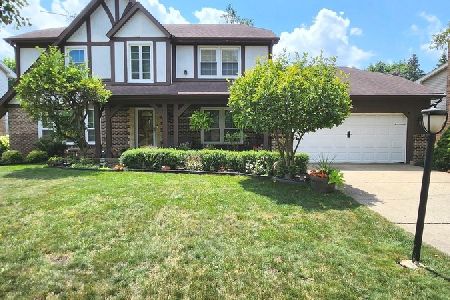
422 Ames Street, Libertyville, Illinois 60048
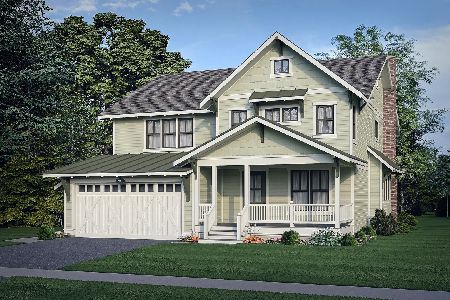
For Sale
$1,799,000
4 beds / 2.1 baths / 3,538 ft2
Single Family / Built: 2026
159
512 Oak Street, Libertyville, Illinois 60048
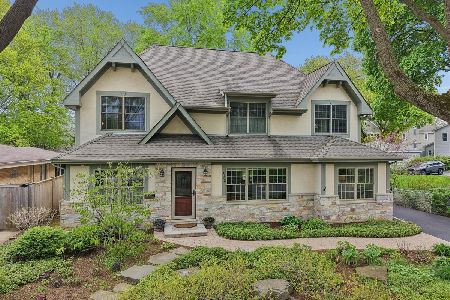
For Sale
$1,200,000
4 beds / 4.1 baths / 3,190 ft2
Single Family / Built: 2007
94
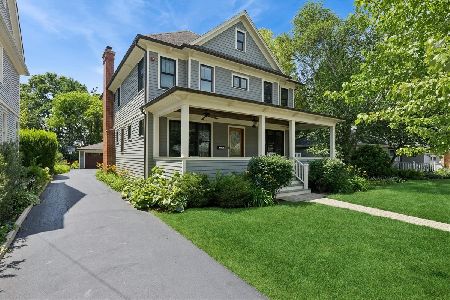
1117 Dawes Street, Libertyville, Illinois 60048
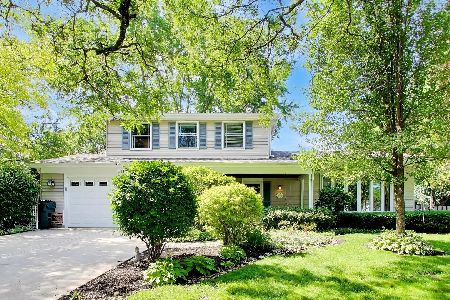
For Sale
$625,000
3 beds / 2.1 baths / 1,909 ft2
Single Family / Built: 1976
108
1039 Garfield Avenue, Libertyville, Illinois 60048
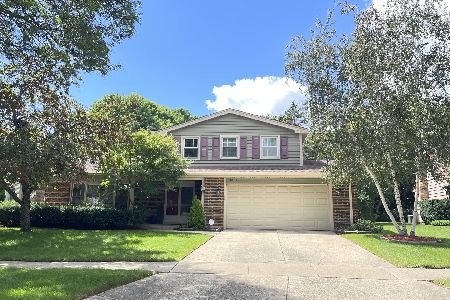
For Sale
$579,000
3 beds / 2.1 baths / 1,734 ft2
Single Family / Built: 1977
16
Nearby Sold Comparables
610 Burdick Street, Libertyville, Illinois 60048

Sold
$375,000
4 beds / 2.1 baths / 2,126 ft2
Single Family / Built: 1971
2123
619 Ames Street, Libertyville, Illinois 60048

Sold
$879,700
4 beds / 3.1 baths / 3,496 ft2
Single Family / Built: 2006
4891
619 Ames Street, Libertyville, Illinois 60048
Sold
$719,000
4 beds / 3.1 baths / 3,496 ft2
Single Family / Built: 2006
2670
615 Ames Street, Libertyville, Illinois 60048
Sold
$699,000
4 beds / 2.1 baths / 3,493 ft2
Single Family / Built: 2006
2735
611 Ames Street, Libertyville, Illinois 60048
Sold
$1,209,000
4 beds / 6.0 baths / 5,041 ft2
Single Family / Built: 2009
2535
Contact Agent
Listing Provided By
Kreuser & Seiler LTD
