

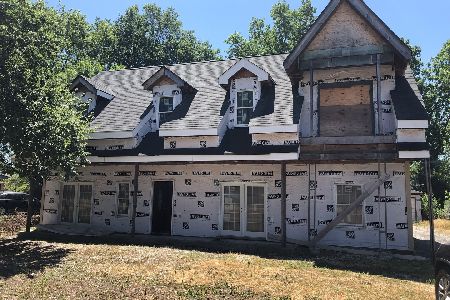
617 Hillside Drive, Hinsdale, Illinois 60521
Subdivision > Golfview Hills
Sorry, we are updating photos, please update this page in 15 minutes
$346,000
|
Sold
|
|
| Status: | Closed |
| Sqft: | 1,958 |
| Cost/Sqft: | $194 |
| Beds: | 4 |
| Baths: | 2 |
| Year Built: | 1953 |
| Property Taxes: | $4,911 |
| Days On Market: | 4557 |
| Lot Size: | 0,00 |
Description
Uniquely updated bright and spacious 4 bed ranch/ Newer ss refrig & stove/ newer furnace & hot wtr heat/ vaulted ceil w/skylights/ new carpet thruout/ hardwd flrs in rear bedrms/ 2 private patios/ wood burn fp in fam rm/ quiet private & mature landscaped yard/ Neighborhood park with pond boating rights/ walk to award wining Hinsdale Central HS
Property Specifics
| Single Family | |
| — | |
| Ranch | |
| 1953 | |
| None | |
| Vinyl Siding, Frame | |
| Asphalt | |
| — | |
| No | |
| — |
| Du Page | |
| Golfview Hills | |
| 300 / Annual | |
| Lake Rights | |
| Public | |
| Public Sewer | |
| Central Air | |
| Natural Gas | |
| 08620285 | |
| 0914203019 |
Nearby Schools
| NAME: | DISTRICT: | DISTANCE: | |
|---|---|---|---|
|
Grade School
Maercker Elementary School |
60 | — | |
|
Middle School
Westview Hills Middle School |
60 | Not in DB | |
|
High School
Hinsdale Central High School |
86 | Not in DB | |
Property History
| DATE: | EVENT: | PRICE: | SOURCE: |
|---|---|---|---|
| 27 Feb, 2015 | Sold | $346,000 | MRED MLS |
| 17 Feb, 2015 | Under contract | $379,900 | MRED MLS |
| — | Last price change | $399,900 | MRED MLS |
| 20 May, 2014 | Listed for sale | $415,000 | MRED MLS |
Sorry, we are updating photos, please update this page in 15 minutes
Room Specifics
All Bedroom Info:
Total Bedrooms: 4
Bedrooms Above Ground: 4
Bedrooms Below Ground: 0
Total Bedrooms: 4
Bedrooms Above Ground: 4
Bedrooms Below Ground: 0
Second Bedroom Info:
Dimensions: —
Location: —Dimensions: —
Floor Type: Hardwood
Third Bedroom Info:
Dimensions: —
Location: —Dimensions: —
Floor Type: Carpet
Fourth Bedroom Info:
Dimensions: —
Location: —Dimensions: —
Floor Type: Carpet
Bathroom Info:
Full Bathrooms: 2
Partial Bathrooms: 0Full Bathrooms: 2
Bathroom Amenities: Whirlpool
Bathroom in Basement: 0
Dining Room Info:
Dimensions: —
Location: —Dimensions: —
Floor Type: Carpet
Kitchen Info:
Dimensions: —
Location: —Dimensions: —
Floor Type: Wood Laminate
Features: Island
Living Room Info:
Dimensions: —
Location: —Dimensions: —
Floor Type: Carpet
Family Room Info:
Dimensions: —
Location: —Dimensions: —
Floor Type: Carpet
Additional Rooms Info:
Rooms: No additional rooms
Basement: NoneRooms: No additional rooms
Other Specifics
| 1 | |
| — | |
| Garage | |
| — | |
| — | |
| — | |
| Patio, Storms/Screens | |
| — | |
| 71X195 | |
| — | |
| Full | |
| Vaulted/Cathedral Ceilings, Skylight(s), Hardwood Floors, First Floor Bedroom, First Floor Laundry, First Floor Full Bath | |
| Range, Microwave, Dishwasher, Refrigerator, Washer, Dryer, Disposal | |
| Not in DB | |
| Dock, Street Lights, Street Paved | |
| — | |
| Wood Burning |
Tax History
| Year | Property Taxes |
|---|---|
| 2015 | $4,911 |
Contact Agent
Nearby Similar Homes
5605 Monroe Street, Hinsdale, Illinois 60521

For Sale
$2,795,000
4 beds / 5.1 baths / 7,058 ft2
Single Family / Built: 2016
26
908 Thurlow Street, Hinsdale, Illinois 60521

For Sale
$1,499,000
3 beds / 3.1 baths / 3,147 ft2
Single Family / Built: 1990
8
932 Allmen Avenue, Hinsdale, Illinois 60521

For Sale
$2,995,000
5 beds / 5.2 baths / 6,322 ft2
Single Family / Built: 2019
39
417 9th Street, Hinsdale, Illinois 60521

For Sale
$1,849,000
4 beds / 5.1 baths / 4,767 ft2
Single Family / Built: 2002
82
412 Ashbury Drive, Sugar Grove, Illinois 60554

For Sale
$479,990
4 beds / 2.1 baths / 2,201 ft2
Single Family / Built: 2026
140
417 Ashbury Drive, Sugar Grove, Illinois 60554

For Sale
$499,140
4 beds / 2.1 baths / 2,630 ft2
Single Family / Built: 2026
152
Nearby Sold Comparables
613 Hillside Drive, Hinsdale, Illinois 60521

Sold
$1,199,000
4 beds / 4.1 baths / 6,364 ft2
Single Family / Built: 2006
3161
621 Hillside Drive, Hinsdale, Illinois 60521
Sold
$229,000
3 beds / 1.0 baths / 1,180 ft2
Single Family / Built: 1953
4591
621 Hillside Drive, Hinsdale, Illinois 60521
Sold
$345,900
3 beds / 1.0 baths / 1,180 ft2
Single Family / Built: 1953
4022
613 Hillside Drive, Hinsdale, Illinois 60521
Sold
$1,530,000
5 beds / 4.1 baths / 6,000 ft2
Single Family / Built: 2006
7244

608 55th Street, Hinsdale, Illinois 60521
Sold
$499,000
4 beds / 3.2 baths / 4,200 ft2
Single Family / Built: 1952
1650
Contact Agent
Listing Provided By
Kale Realty
