

6180 Red Gate Lane, Yorkville, Illinois 60560
Subdivision > Woods Of Silver Springs
Sorry, we are updating photos, please update this page in 15 minutes
$407,000
|
Sold
|
|
| Status: | Closed |
| Sqft: | 3,100 |
| Cost/Sqft: | $141 |
| Beds: | 5 |
| Baths: | 4 |
| Year Built: | 2003 |
| Property Taxes: | $10,455 |
| Days On Market: | 4241 |
| Lot Size: | 1,00 |
Description
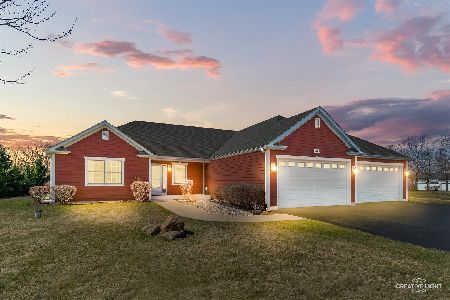
THIS IS THE ONE YOU'VE BEEN WAITING FOR!!! Custom Beauty on Acre Lot w/Towering Oaks. Step inside this Quality Home offering Cherry Flooring Gorgeous Cabinetry, a 10' Island & Butler Pantry. Open Floor Plan w/Bayed Breakfast Rm, Sun Room, Family Rm w/Custom Built-ins. Radiant Heated Finished Lower Level w/2nd Fireplace, & Full Bath, Luxury Master, Walk-in Closets in all BR's...& sooo much more!! Relo Add's Apply.
Property Specifics
| Single Family | |
| — | |
| Traditional | |
| 2003 | |
| Full, English | |
| Brick, Cedar | |
| Asphalt | |
| — | |
| No | |
| 1 |
| Kendall | |
| Woods Of Silver Springs | |
| 40 / Not Applicable | |
| None | |
| Private Well | |
| Septic-Private | |
| Central Air, Zoned | |
| Natural Gas, Forced Air, Sep Heating Systems - 2+, Indv Controls, Zoned | |
| 08877636 | |
| 0402230001 |
Property History
| DATE: | EVENT: | PRICE: | SOURCE: |
|---|---|---|---|
| 26 Jun, 2015 | Sold | $407,000 | MRED MLS |
| 30 Apr, 2015 | Under contract | $437,500 | MRED MLS |
| 1 Apr, 2015 | Listed for sale | $437,500 | MRED MLS |
Sorry, we are updating photos, please update this page in 15 minutes
Room Specifics
All Bedroom Info:
Total Bedrooms: 5
Bedrooms Above Ground: 5
Bedrooms Below Ground: 0
Total Bedrooms: 5
Bedrooms Above Ground: 5
Bedrooms Below Ground: 0
Second Bedroom Info:
Dimensions: —
Location: —Dimensions: —
Floor Type: Carpet
Third Bedroom Info:
Dimensions: —
Location: —Dimensions: —
Floor Type: Carpet
Fourth Bedroom Info:
Dimensions: —
Location: —Dimensions: —
Floor Type: Carpet
Bathroom Info:
Full Bathrooms: 4
Partial Bathrooms: 1Full Bathrooms: 4
Bathroom Amenities: Whirlpool, Separate Shower, Double Sink
Bathroom in Basement: 1
Dining Room Info:
Dimensions: —
Location: —Dimensions: —
Floor Type: Hardwood
Kitchen Info:
Dimensions: —
Location: —Dimensions: —
Floor Type: Hardwood
Features: Eating Area-Breakfast Bar, Eating Area-Table Space, Island, Pantry-Butler, Pantry-Walk-in
Laundry Room Info:
Dimensions: —
Location: —Dimensions: —
Floor Type: Ceramic Tile
Family Room Info:
Dimensions: —
Location: —Dimensions: —
Floor Type: Carpet
Additional Rooms Info:
Rooms: Bedroom 5, Breakfast Room, Den, Foyer, Great Room, Recreation Room, Heated Sun Room
Basement: Full, EnglishRooms: Bedroom 5, Breakfast Room, Den, Foyer, Great Room, Recreation Room, Heated Sun Room
Other Specifics
| 3 | |
| Concrete Perimeter | |
| Garage | |
| — | |
| — | |
| — | |
| Deck, Patio, Brick Paver Patio | |
| Wooded | |
| 128.44X371.60X145.04X397.7 | |
| Dormer,Pull Down Stair,Unfinished | |
| Full | |
| Vaulted/Cathedral Ceilings, Bar-Wet, Hardwood Floors, Heated Floors, First Floor Laundry | |
| Range, Microwave, Dishwasher, Refrigerator | |
| Not in DB | |
| Street Lights, Street Paved | |
| — | |
| Wood Burning, Gas Log, Gas Starter |
Tax History
| Year | Property Taxes |
|---|---|
| 2015 | $10,455 |
Contact Agent
Nearby Similar Homes
Nearby Sold Comparables
6160 Red Gate Lane, Yorkville, Illinois 60560

Sold
$559,000
4 beds / 3.0 baths / 0 ft2
Single Family / Built: 2001
7136
6120 Red Gate Lane, Yorkville, Illinois 60560

Sold
$399,900
4 beds / 2.1 baths / 2,700 ft2
Single Family / Built: 2003
1860
12881 Fox Road, Yorkville, Illinois 60560

Sold
$399,900
6 beds / 3.1 baths / 2,800 ft2
Single Family / Built: —
2013
6100 Red Gate Lane, Yorkville, Illinois 60560

Sold
$549,900
4 beds / 3.0 baths / 2,948 ft2
Single Family / Built: 2000
1618
6105 Red Gate Lane, Yorkville, Illinois 60560
Sold
$574,000
3 beds / 2.1 baths / 1,958 ft2
Single Family / Built: 2014
235
6070 Red Gate Lane, Yorkville, Illinois 60560
Sold
$449,900
4 beds / 4.0 baths / 3,600 ft2
Single Family / Built: 2001
4192
Contact Agent
Listing Provided By
Coldwell Banker The Real Estate Group
