

619 Elmwood Avenue, Waukegan, Illinois 60085
Subdivision > Lorraine Terrace


$210,000
|
Sold
|
|
| Status: | Closed |
| Sqft: | 2,250 |
| Cost/Sqft: | $100 |
| Beds: | 3 |
| Baths: | 2 |
| Year Built: | 1935 |
| Property Taxes: | $4,529 |
| Days On Market: | 2200 |
| Lot Size: | 0,17 |
Description
Wow! Must see this unique and gorgeous remodeled Brick Tudor style single family home. Seats on over-sized lot. Approx 2250 SQ FT including basement, 1st floor, 2nd floor and attic. Features 3 bedrooms plus a den or can be used as 4th bedroom and 1.5 baths. Beautiful new kitchen with 42 inch white cabinets, granite counter tops, stainless steel appliances, pbc plumbing, electric, central air conditioner, furnace, hot water tank and Windows. Huge living room and formal dining room with sliding doors to wood deck. Enclosed 10X12 sun porch. Laundry room in basement. 2 car garage with driveway. Great location close to everything. Must see inside to appreciate. Don't let this one get away!
Property Specifics
| Single Family | |
| — | |
| Tudor | |
| 1935 | |
| Full | |
| Brick | |
| Asphalt | |
| — | |
| No | |
| 0.17 |
| Lake | |
| Lorraine Terrace | |
| 0 / Not Applicable | |
| None | |
| Public | |
| Public Sewer | |
| Central Air, None | |
| Natural Gas, Forced Air, Radiator(s) | |
| 10931341 | |
| 08202020130000 |
Property History
| DATE: | EVENT: | PRICE: | SOURCE: |
|---|---|---|---|
| 2 Jul, 2020 | Sold | $90,000 | MRED MLS |
| 4 Jun, 2020 | Under contract | $98,900 | MRED MLS |
| — | Last price change | $109,200 | MRED MLS |
| 31 Mar, 2020 | Listed for sale | $109,200 | MRED MLS |
| 9 Feb, 2021 | Sold | $210,000 | MRED MLS |
| 15 Nov, 2020 | Under contract | $224,500 | MRED MLS |
| 11 Nov, 2020 | Listed for sale | $224,500 | MRED MLS |


Room Specifics
All Bedroom Info:
Total Bedrooms: 3
Bedrooms Above Ground: 3
Bedrooms Below Ground: 0
Total Bedrooms: 3
Bedrooms Above Ground: 3
Bedrooms Below Ground: 0
Second Bedroom Info:
Dimensions: —
Location: —Dimensions: —
Floor Type: Carpet
Third Bedroom Info:
Dimensions: —
Location: —Dimensions: —
Floor Type: Carpet
Bathroom Info:
Full Bathrooms: 2
Partial Bathrooms: 1Full Bathrooms: 2
Bathroom Amenities: —
Bathroom in Basement: 1
Dining Room Info:
Dimensions: —
Location: —Dimensions: —
Floor Type: Wood Laminate
Kitchen Info:
Dimensions: —
Location: —Dimensions: —
Floor Type: Vinyl
Features: Eating Area-Breakfast Bar, Island
Laundry Room Info:
Dimensions: —
Location: —Dimensions: —
Floor Type: Other
Living Room Info:
Dimensions: —
Location: —Dimensions: —
Floor Type: Wood Laminate
Family Room Info:
Dimensions: —
Location: —Dimensions: —
Floor Type: Other
Additional Rooms Info:
Rooms: Den
Basement: FullRooms: Den
Other Specifics
| 2.5 | |
| Brick/Mortar | |
| Garage, Space/s | |
| — | |
| — | |
| — | |
| Deck, Storms/Screens | |
| Fenced Yard | |
| 49 X 147 | |
| Finished,Interior Stair | |
| None | |
| Hardwood Floors | |
| Range, Microwave, Dishwasher, Refrigerator, Washer, Dryer, Range Hood | |
| Not in DB | |
| Curbs, Sidewalks, Street Lights, Street Paved | |
| — | |
| Wood Burning |
Tax History
| Year | Property Taxes |
|---|---|
| 2020 | $4,206 |
| 2021 | $4,529 |
Contact Agent
Nearby Similar Homes
717 New York Street, Waukegan, Illinois 60085

For Sale
$239,900
3 beds / 1.0 baths / 1,300 ft2
Single Family / Built: 1920
106
524 Butrick Street, Waukegan, Illinois 60085

For Sale
$274,900
3 beds / 2.0 baths / 1,887 ft2
Single Family / Built: 1927
76
1818 Monroe Street, Waukegan, Illinois 60085
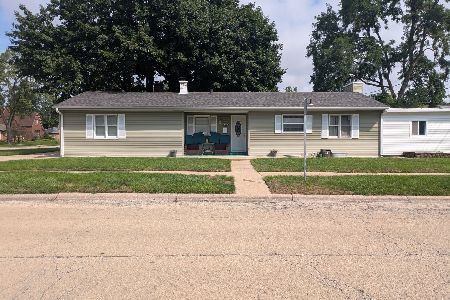
For Sale
$269,999
3 beds / 3.0 baths / 1,472 ft2
Single Family / Built: 1950
18
964 Lewis Avenue, Waukegan, Illinois 60085
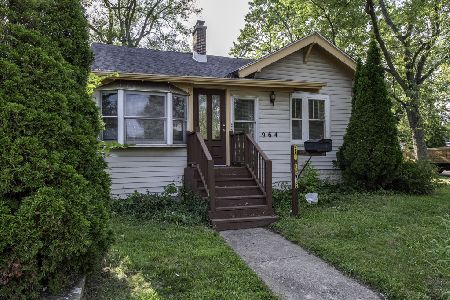
For Sale
$249,000
3 beds / 1.0 baths / 1,221 ft2
Single Family / Built: 1925
38
134 Martin Avenue, Waukegan, Illinois 60085
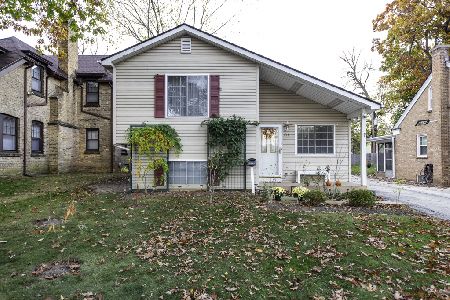
For Sale
$320,000
3 beds / 2.0 baths / 1,008 ft2
Single Family / Built: 2003
15
1011 Pine Street, Waukegan, Illinois 60085
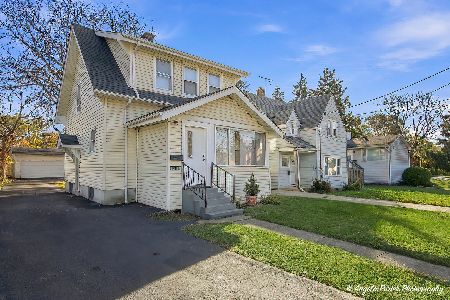
For Sale
$229,900
2 beds / 1.0 baths / 1,280 ft2
Single Family / Built: 1940
1
Nearby Sold Comparables
623 Elmwood Avenue, Waukegan, Illinois 60085

Sold
$60,000
3 beds / 1.2 baths / 1,790 ft2
Single Family / Built: 1929
4817
627 Elmwood Avenue, Waukegan, Illinois 60085
Sold
$54,900
3 beds / 1.0 baths / 1,139 ft2
Single Family / Built: 1952
4677
627 Elmwood Avenue, Waukegan, Illinois 60085

Sold
$169,900
3 beds / 1.0 baths / 1,139 ft2
Single Family / Built: 1952
2059
631 Elmwood Avenue, Waukegan, Illinois 60085
Sold
$64,900
3 beds / 2.0 baths / 1,716 ft2
Single Family / Built: 1946
6430
631 Elmwood Avenue, Waukegan, Illinois 60085

Sold
$209,999
3 beds / 3.0 baths / 1,618 ft2
Single Family / Built: 1946
1313
603 Elmwood Avenue, Waukegan, Illinois 60085

Sold
$193,000
3 beds / 1.0 baths / 952 ft2
Single Family / Built: 1951
1448
Contact Agent
Listing Provided By
RE/MAX 10 Lincoln Park
