

619 Emanuel Lane, Sycamore, Illinois 60178
Subdivision > Krpans Parkside Estates
Sorry, we are updating photos, please update this page in 15 minutes
$400,000
|
Sold
|
|
| Status: | Closed |
| Sqft: | 3,128 |
| Cost/Sqft: | $136 |
| Beds: | 5 |
| Baths: | 3 |
| Year Built: | 2007 |
| Property Taxes: | $59 |
| Days On Market: | 7096 |
| Lot Size: | 0,00 |
Description
GREAT IN-LAW ARRANGEMENT. Gorgeous Executive New Construction Home. Full brick front home with 3,128 sf, 5 BR, 3 full BA, 3-car garage. 2-story foyer with Anderson windows, HW floors, formal LR with French doors. Formal DR has a butler area with HW floors, crown molding & chair railing. Enjoy the spacious FR with gas FP & oak mantel. Gorgeous kitchen with Maple cabinets. AGENT OWNED.
Property Specifics
| Single Family | |
| — | |
| Traditional | |
| 2007 | |
| Full, English | |
| Aluminum/Vinyl/Steel Siding | |
| Asphalt | |
| TWO-STORY | |
| No | |
| — |
| De Kalb | |
| Krpans Parkside Estates | |
| 120 / Annual | |
| None | |
| Public | |
| Public Sewer | |
| Central Air | |
| Forced Air | |
| 06555968 | |
| 0904107012 |
Property History
| DATE: | EVENT: | PRICE: | SOURCE: |
|---|---|---|---|
| 30 Nov, 2007 | Sold | $400,000 | MRED MLS |
| 5 Nov, 2007 | Under contract | $424,000 | MRED MLS |
| — | Last price change | $439,800 | MRED MLS |
| 18 Jun, 2007 | Listed for sale | $439,800 | MRED MLS |
Sorry, we are updating photos, please update this page in 15 minutes
Room Specifics
All Bedroom Info:
Total Bedrooms: 5
Bedrooms Above Ground: 5
Bedrooms Below Ground: 0
Total Bedrooms: 5
Bedrooms Above Ground: 5
Bedrooms Below Ground: 0
Second Bedroom Info:
Dimensions: —
Location: —Dimensions: —
Floor Type: Carpet
Third Bedroom Info:
Dimensions: —
Location: —Dimensions: —
Floor Type: Carpet
Fourth Bedroom Info:
Dimensions: —
Location: —Dimensions: —
Floor Type: Carpet
Bathroom Info:
Full Bathrooms: 3
Partial Bathrooms: —Full Bathrooms: 3
Bathroom Amenities: —
Bathroom in Basement: 0
Dining Room Info:
Dimensions: —
Location: —Dimensions: —
Floor Type: Hardwood
Kitchen Info:
Dimensions: —
Location: —Dimensions: —
Floor Type: Hardwood
Features: Eating Area-Table Space, Island, Pantry-Butler, Pantry-Walk-in
Laundry Room Info:
Dimensions: —
Location: —Dimensions: —
Floor Type: Ceramic Tile
Living Room Info:
Dimensions: —
Location: —Dimensions: —
Floor Type: Carpet
Family Room Info:
Dimensions: —
Location: —Dimensions: —
Floor Type: Carpet
Additional Rooms Info:
Rooms: Bedroom 5, Gallery, Other Room, Utility Room-1st Floor, Utility Room-2nd Floor
Basement: Full, EnglishRooms: Bedroom 5, Gallery, Other Room, Utility Room-1st Floor, Utility Room-2nd Floor
Other Specifics
| 3 | |
| Concrete Perimeter | |
| Garage | |
| — | |
| — | |
| — | |
| — | |
| — | |
| 86X135 | |
| Full | |
| Yes | |
| Vaulted/Cathedral Ceilings, First Floor Bedroom, In-Law Arrangement | |
| Range, Microwave, Dishwasher, Disposal | |
| Not in DB | |
| Sidewalks, Street Lights, Street Paved | |
| — | |
| — |
Tax History
| Year | Property Taxes |
|---|---|
| 2007 | $59 |
Contact Agent
Nearby Similar Homes
724 Emanuel Lane, Sycamore, Illinois 60178
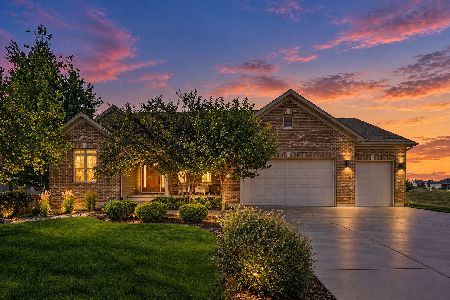
For Sale
$509,000
3 beds / 2.1 baths / 2,677 ft2
Single Family / Built: 2007
47
710 Cloverlane Drive, Sycamore, Illinois 60178
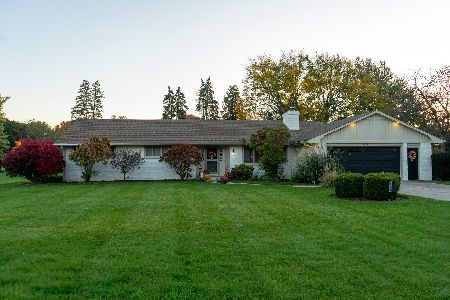
For Sale
$385,900
3 beds / 2.0 baths / 2,064 ft2
Single Family / Built: 1968
25
1238 Parkside Drive, Sycamore, Illinois 60178
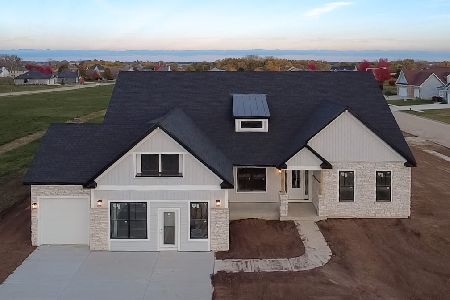
For Sale
$539,990
4 beds / 2.0 baths / 2,371 ft2
Single Family / Built: 2025
277
730 Cambridge Place, Sycamore, Illinois 60178
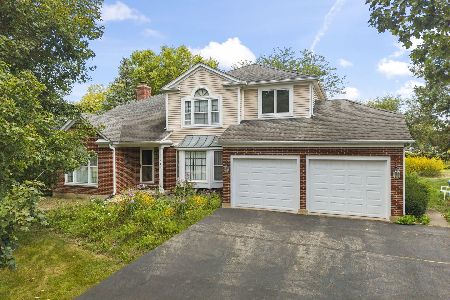
For Sale
$425,000
5 beds / 4.1 baths / 4,018 ft2
Single Family / Built: 1987
45
Lot 240 Zagreb Avenue, Sycamore, Illinois 60178
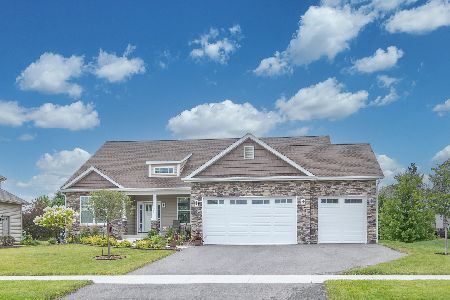
For Sale
$499,990
3 beds / 2.0 baths / 2,009 ft2
Single Family / Built: 2025
418
Lot 229 Zagreb Avenue, Sycamore, Illinois 60178

For Sale
$532,990
4 beds / 2.1 baths / 2,721 ft2
Single Family / Built: 2025
418
Nearby Sold Comparables
620 Independence Avenue, Sycamore, Illinois 60178

Sold
$364,000
4 beds / 3.1 baths / 3,300 ft2
Single Family / Built: 2007
4071
620 Independence Avenue, Sycamore, Illinois 60178
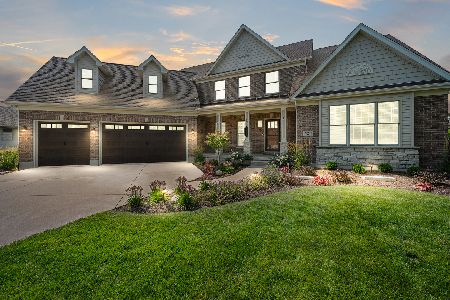
Sold
$579,900
4 beds / 3.1 baths / 3,500 ft2
Single Family / Built: 2007
784
620 Independence Avenue, Sycamore, Illinois 60178
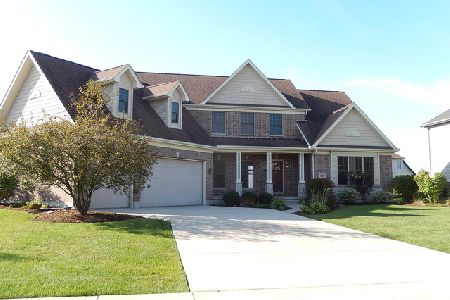
Sold
$475,000
4 beds / 3.1 baths / 3,300 ft2
Single Family / Built: 2007
1758
607 Emanuel Lane, Sycamore, Illinois 60178
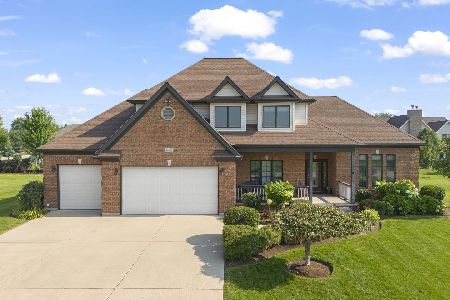
Sold
$595,000
4 beds / 3.1 baths / 2,600 ft2
Single Family / Built: 2007
471
607 Emanuel Lane, Sycamore, Illinois 60178
Sold
$349,995
4 beds / 3.1 baths / 2,600 ft2
Single Family / Built: 2007
3901
607 Emanuel Lane, Sycamore, Illinois 60178
Sold
$349,000
4 beds / 2.1 baths / 2,600 ft2
Single Family / Built: 2007
7047
Contact Agent
Listing Provided By
RE/MAX Experience
