

619 Washington Drive, Shorewood, Illinois 60404
Subdivision > Shorewood Glen Del Webb
Sorry, we are updating photos, please update this page in 15 minutes
$211,990
|
Sold
|
|
| Status: | Closed |
| Sqft: | 1,539 |
| Cost/Sqft: | $143 |
| Beds: | 2 |
| Baths: | 2 |
| Year Built: | 2011 |
| Property Taxes: | $0 |
| Days On Market: | 5350 |
| Lot Size: | 0,00 |
Description
BEAUTIFUL LIBERTY RANCH READY FOR OCCUPANCY! STONE EXTERIOR, 2 BED, 2 BATH, DEN & GARDEN RM. 9' CEILINGS, BAY WINDOW IN MASTER BEDRM. 36/42" STAGGERED CABINETS IN KITCHEN W/CROWN MOLDING & CORIAN C-TOPS. RAISED MASTER VANITY. WHIRLPOOL SS APPLS. CERAMIC FLOORING. 12X10 CONCRETE PATIO. INTERIOR COLOR PKG. LOCATED ON HOMESITE 485. PICTURES OF MODEL.
Property Specifics
| Single Family | |
| — | |
| Ranch | |
| 2011 | |
| None | |
| Aluminum Siding, Vinyl Siding, Steel Siding | |
| Asphalt | |
| LIBERTY | |
| No | |
| — |
| Will | |
| Shorewood Glen Del Webb | |
| 181 / Monthly | |
| Clubhouse, Exercise Facilities, Pool, Lawn Care, Snow Removal | |
| Public | |
| Public Sewer | |
| Central Air | |
| Natural Gas, Forced Air | |
| 08021563 | |
| 0506173080550000 |
Nearby Schools
| NAME: | DISTRICT: | DISTANCE: | |
|---|---|---|---|
|
Grade School
Minooka Elementary School |
201 | — | |
|
Middle School
Minooka Intermediate School |
201 | Not in DB | |
|
High School
Minooka Community High School |
111 | Not in DB | |
Property History
| DATE: | EVENT: | PRICE: | SOURCE: |
|---|---|---|---|
| 13 Sep, 2012 | Sold | $211,990 | MRED MLS |
| 25 Aug, 2012 | Under contract | $220,520 | MRED MLS |
| — | Last price change | $207,420 | MRED MLS |
| 19 Mar, 2012 | Listed for sale | $207,420 | MRED MLS |
| 8 Nov, 2021 | Sold | $329,900 | MRED MLS |
| 9 Oct, 2021 | Under contract | $329,900 | MRED MLS |
| 6 Oct, 2021 | Listed for sale | $329,900 | MRED MLS |
Sorry, we are updating photos, please update this page in 15 minutes
Room Specifics
All Bedroom Info:
Total Bedrooms: 2
Bedrooms Above Ground: 2
Bedrooms Below Ground: 0
Total Bedrooms: 2
Bedrooms Above Ground: 2
Bedrooms Below Ground: 0
Second Bedroom Info:
Dimensions: —
Location: —Dimensions: —
Floor Type: Carpet
Bathroom Info:
Full Bathrooms: 2
Partial Bathrooms: 0Full Bathrooms: 2
Bathroom Amenities: Separate Shower, Double Sink
Bathroom in Basement: 0
Kitchen Info:
Dimensions: —
Location: —Dimensions: —
Floor Type: Ceramic Tile
Features: Eating Area-Table Space, Pantry-Closet
Family Room Info:
Dimensions: —
Location: —Dimensions: —
Floor Type: Carpet
Additional Rooms Info:
Rooms: Breakfast Room, Den, Sun Room
Basement: NoneRooms: Breakfast Room, Den, Sun Room
Other Specifics
| 2 | |
| Concrete Perimeter | |
| Garage | |
| — | |
| — | |
| — | |
| — | |
| Landscaped | |
| 110X45 | |
| — | |
| Full | |
| — | |
| Range, Microwave, Dishwasher, Disposal | |
| Not in DB | |
| Clubhouse, Pool, Tennis Courts, Sidewalks, Street Lights | |
| — | |
| — |
Tax History
| Year | Property Taxes |
|---|---|
| 2021 | $4,958 |
Contact Agent
Nearby Similar Homes
627 Americana Drive, Shorewood, Illinois 60404
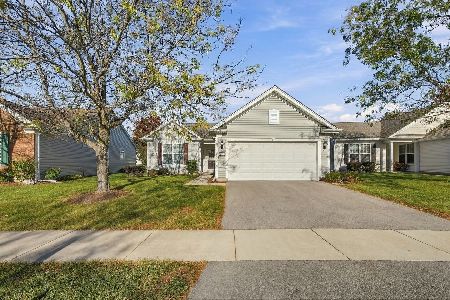
For Sale
$378,900
2 beds / 2.0 baths / 1,673 ft2
Single Family / Built: 2008
23
20822 Auburn Drive, Shorewood, Illinois 60404
For Sale
$399,000
4 beds / 2.1 baths / 1,825 ft2
Single Family / Built: 2026
59
20806 Auburn Drive, Shorewood, Illinois 60404
For Sale
$389,990
4 beds / 2.1 baths / 1,825 ft2
Single Family / Built: 2026
85
20931 Auburn Drive, Shorewood, Illinois 60404
For Sale
$449,210
4 beds / 2.1 baths / 2,382 ft2
Single Family / Built: 2026
167
20937 Auburn Drive, Shorewood, Illinois 60404
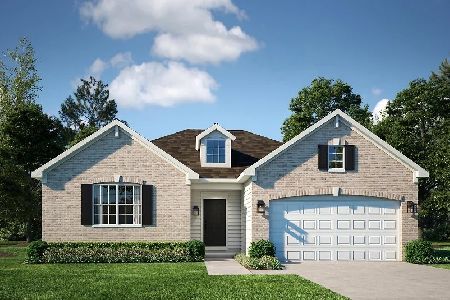
For Sale
$419,390
3 beds / 2.0 baths / 1,965 ft2
Single Family / Built: 2026
167
20943 Auburn Drive, Shorewood, Illinois 60404
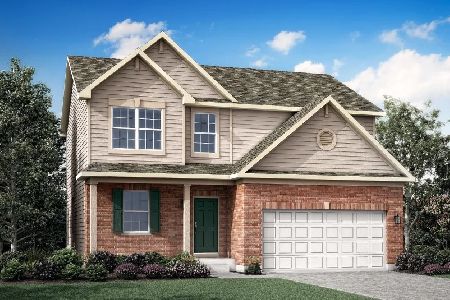
For Sale
$419,440
3 beds / 2.1 baths / 2,074 ft2
Single Family / Built: 2026
167
Nearby Sold Comparables
619 Washington Drive, Shorewood, Illinois 60404
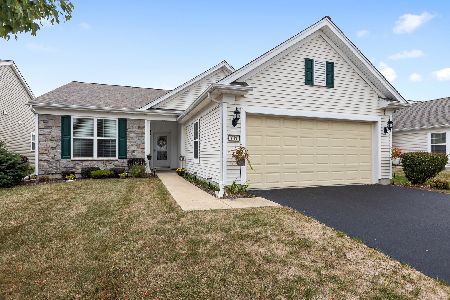
Sold
$329,900
2 beds / 2.0 baths / 1,666 ft2
Single Family / Built: 2011
1862
617 Washington Drive, Shorewood, Illinois 60404

Sold
$207,500
2 beds / 2.0 baths / 1,546 ft2
Single Family / Built: 2012
4046
617 Washington Drive, Shorewood, Illinois 60404
Sold
$197,900
2 beds / 2.0 baths / 1,546 ft2
Single Family / Built: 2012
4580
615 Washington Drive, Shorewood, Illinois 60404
Sold
$228,990
2 beds / 2.0 baths / 1,856 ft2
Single Family / Built: 2012
4852
624 Pleasant Drive, Shorewood, Illinois 60404
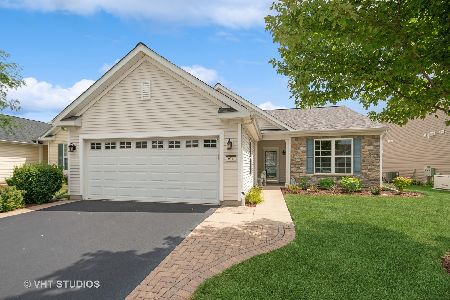
Sold
$345,000
2 beds / 2.0 baths / 1,666 ft2
Single Family / Built: 2013
1191
618 Pleasant Drive, Shorewood, Illinois 60404
Sold
$219,209
2 beds / 2.0 baths / 1,648 ft2
Single Family / Built: 2013
4932
Contact Agent
Listing Provided By
Pulte Homes Corp. and Del Webb Communities of Illi
