

620 Albert Street, Mount Prospect, Illinois 60056
Subdivision > Lions Park
Sorry, we are updating photos, please update this page in 15 minutes
$227,500
|
Sold
|
|
| Status: | Closed |
| Sqft: | 1,790 |
| Cost/Sqft: | $147 |
| Beds: | 4 |
| Baths: | 3 |
| Year Built: | 1957 |
| Property Taxes: | $3,546 |
| Days On Market: | 5824 |
| Lot Size: | 0,19 |
Description
Spacious 4 bedroom, 2.1 bath split-level with sub-basement. Hardwood floors, woodburning fireplace, screened porch, great area, quiet street, less than 1/2 mile to the Metra train station and downtown shops. Popular School District 57 and Prospect High School. Large house for the under $280,000. Home needs some updating (TLC). Huge house for the money! Home sold As-Is.
Property Specifics
| Single Family | |
| — | |
| Quad Level | |
| 1957 | |
| Partial | |
| Aluminum Siding, Brick | |
| Asphalt | |
| — | |
| No | |
| 0.19 |
| Cook | |
| Lions Park | |
| 0 / Not Applicable | |
| None | |
| Public | |
| Public Sewer | |
| Central Air | |
| Natural Gas, Forced Air | |
| 07684943 | |
| 08124260280000 |
Nearby Schools
| NAME: | DISTRICT: | DISTANCE: | |
|---|---|---|---|
|
Grade School
Lions Park Elementary School |
57 | — | |
|
Middle School
Lincoln Junior High School |
57 | Not in DB | |
|
High School
Prospect High School |
214 | Not in DB | |
|
Alternate Elementary School
Westbrook School For Young Learn |
— | Not in DB | |
Property History
| DATE: | EVENT: | PRICE: | SOURCE: |
|---|---|---|---|
| 30 Aug, 2011 | Sold | $227,500 | MRED MLS |
| 25 Jul, 2011 | Under contract | $262,900 | MRED MLS |
| — | Last price change | $274,900 | MRED MLS |
| 30 Nov, 2010 | Listed for sale | $309,900 | MRED MLS |
Sorry, we are updating photos, please update this page in 15 minutes
Room Specifics
All Bedroom Info:
Total Bedrooms: 4
Bedrooms Above Ground: 4
Bedrooms Below Ground: 0
Total Bedrooms: 4
Bedrooms Above Ground: 4
Bedrooms Below Ground: 0
Second Bedroom Info:
Dimensions: —
Location: —Dimensions: —
Floor Type: Carpet
Third Bedroom Info:
Dimensions: —
Location: —Dimensions: —
Floor Type: Carpet
Fourth Bedroom Info:
Dimensions: —
Location: —Dimensions: —
Floor Type: Hardwood
Bathroom Info:
Full Bathrooms: 3
Partial Bathrooms: 1Full Bathrooms: 3
Bathroom Amenities: —
Bathroom in Basement: 0
Dining Room Info:
Dimensions: —
Location: —Dimensions: —
Floor Type: Hardwood
Kitchen Info:
Dimensions: —
Location: —Dimensions: —
Floor Type: Vinyl
Features: Eating Area-Table Space
Living Room Info:
Dimensions: —
Location: —Dimensions: —
Floor Type: Hardwood
Family Room Info:
Dimensions: —
Location: —Dimensions: —
Floor Type: Vinyl
Additional Rooms Info:
Rooms: Foyer, Recreation Room, Screened Porch
Basement: PartialRooms: Foyer, Recreation Room, Screened Porch
Other Specifics
| 2 | |
| — | |
| Garage | |
| — | |
| — | |
| — | |
| Porch Screened | |
| Fenced Yard | |
| 70 X 120 | |
| — | |
| Full | |
| Hardwood Floors | |
| Range, Microwave, Dishwasher, Refrigerator, Washer, Dryer | |
| Not in DB | |
| Sidewalks, Street Paved | |
| — | |
| Wood Burning |
Tax History
| Year | Property Taxes |
|---|---|
| 2011 | $3,546 |
Contact Agent
Nearby Similar Homes
511 Edward Street, Mount Prospect, Illinois 60056
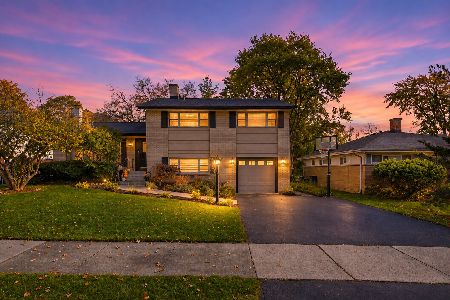
For Sale
$699,900
4 beds / 3.0 baths / 2,121 ft2
Single Family / Built: 1960
1
51 Westgate Road, Des Plaines, Illinois 60016

For Sale
$379,990
3 beds / 1.1 baths / 1,371 ft2
Single Family / Built: 1955
33
33 Cranbrook Drive, Des Plaines, Illinois 60016
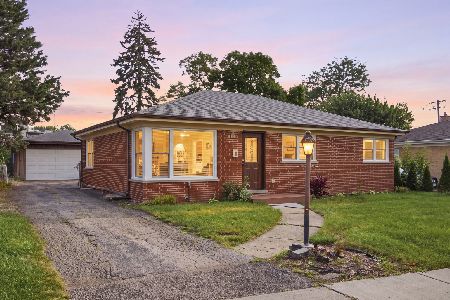
For Sale
$419,400
3 beds / 1.0 baths / 1,170 ft2
Single Family / Built: 1957
40
104 Warrington Road, Des Plaines, Illinois 60016

For Sale
$314,900
3 beds / 1.1 baths / 1,047 ft2
Single Family / Built: 1954
54
44 Cranbrook Drive, Des Plaines, Illinois 60016
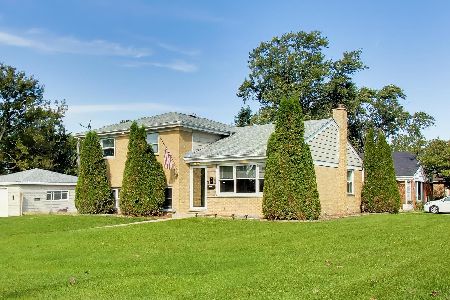
For Sale
$575,000
4 beds / 2.0 baths / 2,150 ft2
Single Family / Built: 1958
20
400 Mount Prospect Road, Mount Prospect, Illinois 60056
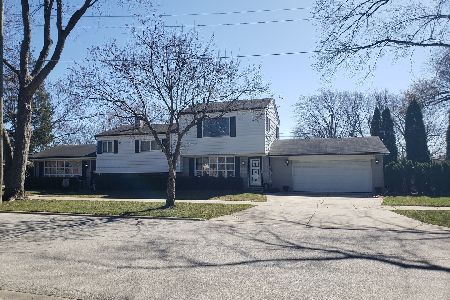
For Sale
$579,900
5 beds / 3.1 baths / 2,171 ft2
Single Family / Built: 1964
82
Nearby Sold Comparables
622 Albert, Mount Prospect, Illinois 60056

Sold
$465,000
4 beds / 2.1 baths / 0 ft2
Single Family / Built: —
7118
618 Albert Street, Mount Prospect, Illinois 60056

Sold
$515,000
4 beds / 3.1 baths / 1,703 ft2
Single Family / Built: 1959
1925
624 Albert Street, Mount Prospect, Illinois 60056
Sold
$342,900
3 beds / 2.1 baths / 1,790 ft2
Single Family / Built: 1959
4293
618 Albert Street, Mount Prospect, Illinois 60056
Sold
$374,900
5 beds / 2.1 baths / 1,703 ft2
Single Family / Built: 1959
3047
Contact Agent
Listing Provided By
Picket Fence Realty Mt. Prospe
